
Views - Primary on Main
Address
135 Austin Lane, Deer Lodge, TN
Price
$ 1,495,000
Property Attributes
- MLS#1322131
- TypeSingle Family
- Listing Status Active
- CountyMorgan
- CityDeer Lodge
- AreaMorgan County
- Zip37726
- StyleTraditional
- Year Built2003
- Taxes$ 3482
- Price$ 1,495,000
- Bedrooms3
- Full Bathrooms3
- Half Bathrooms1
- Sqr Footage3547
- Lot Size69.42 Acres
Data Source:
Knoxville MLS (KAAR)
Property Description
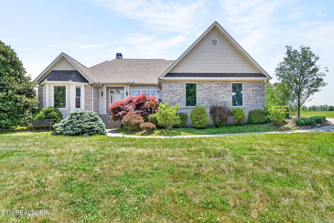
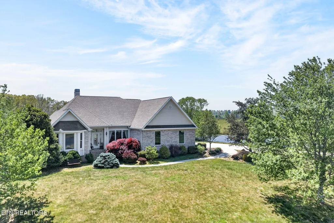
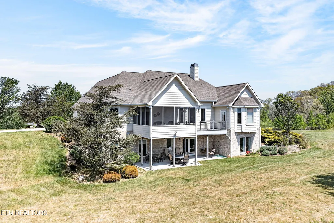
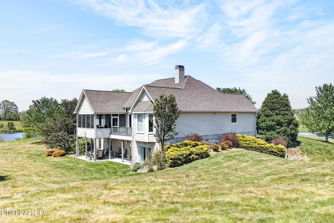
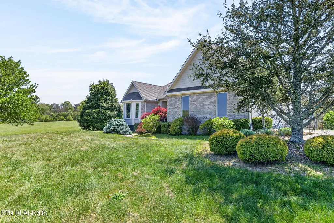
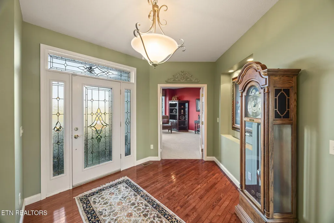
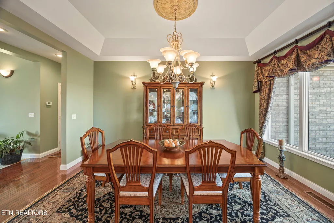
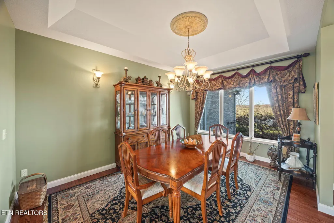
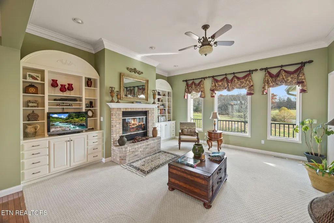
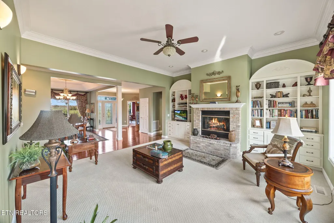
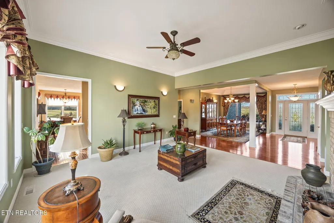
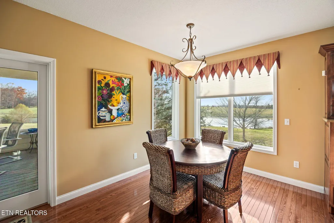
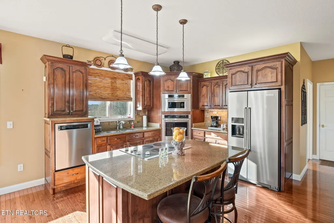
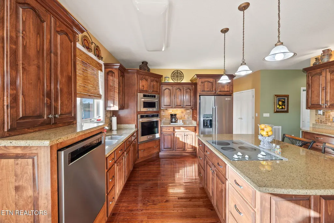
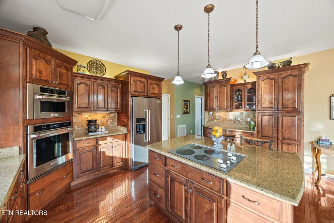
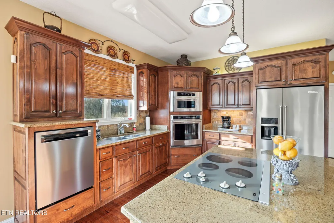
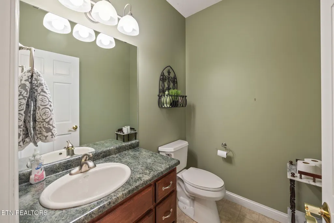
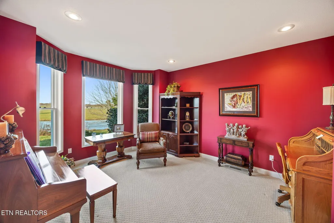
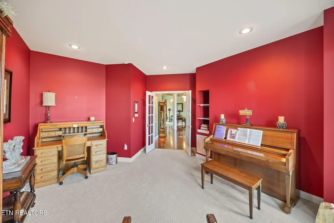
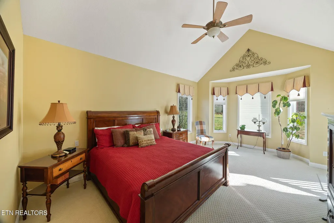
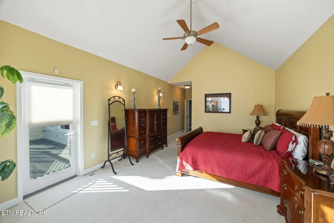
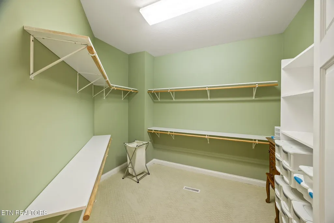
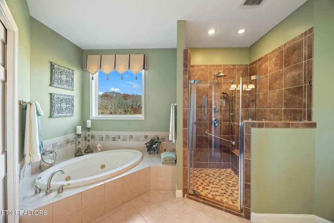
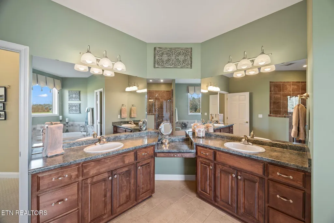
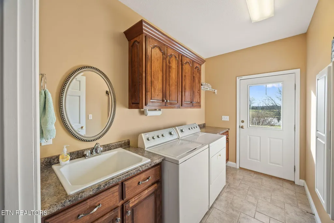
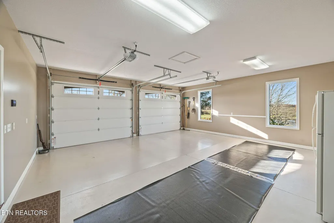
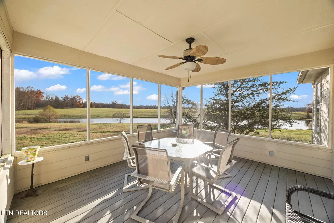
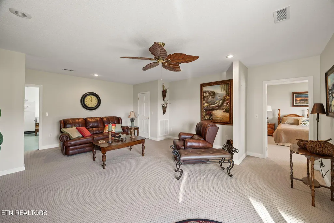
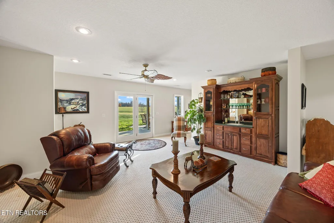
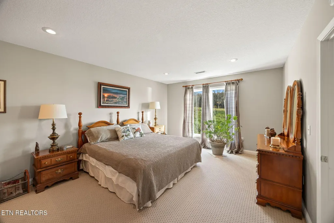
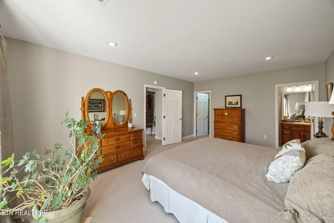
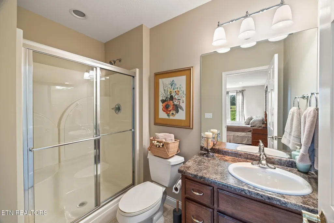
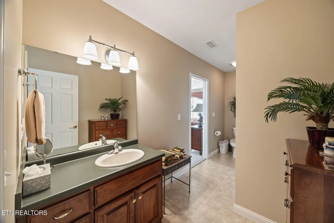
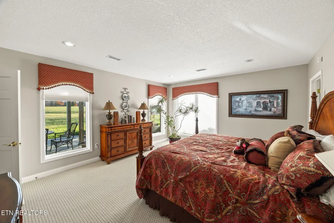
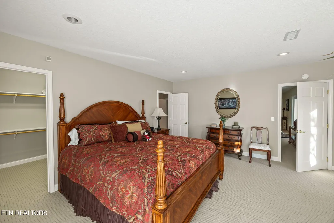
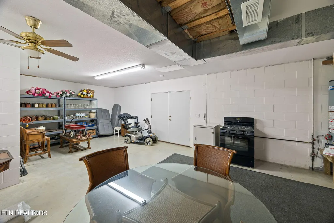
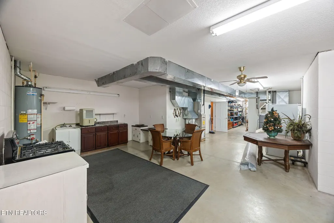
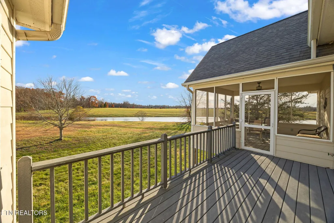
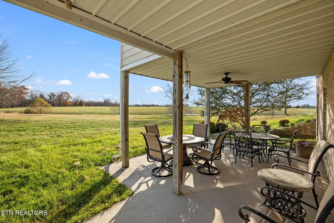
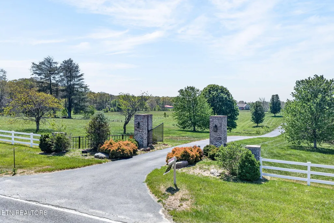
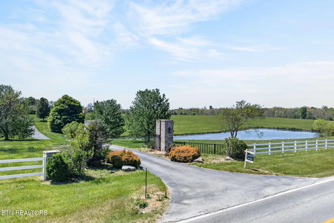
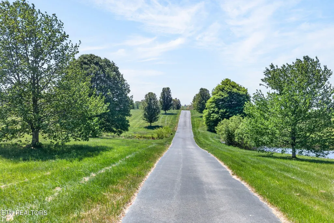
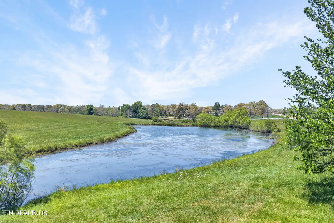
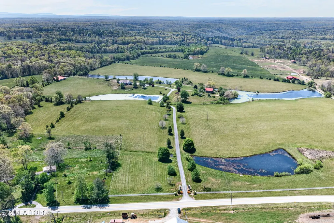
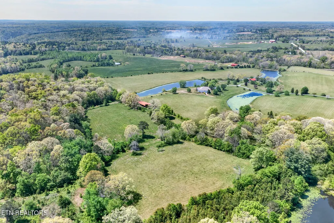
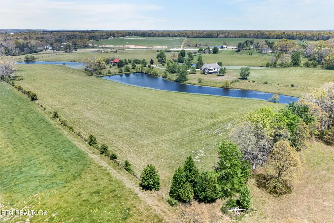
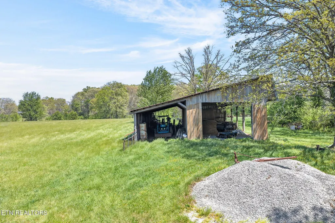
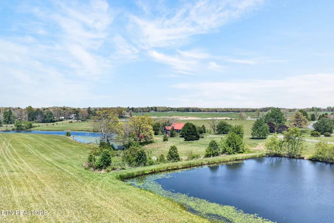
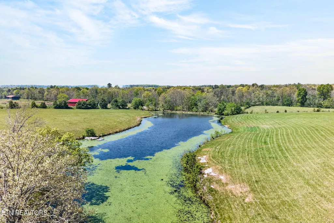
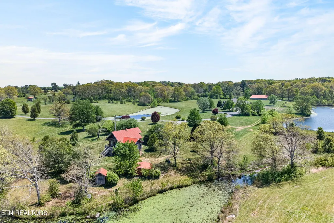
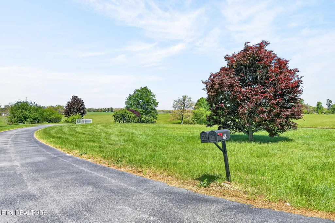
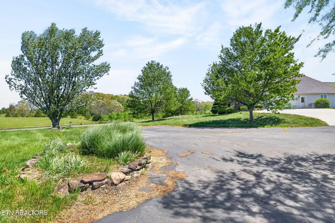
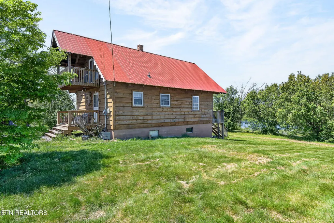
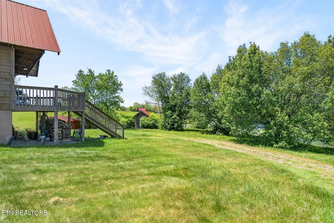
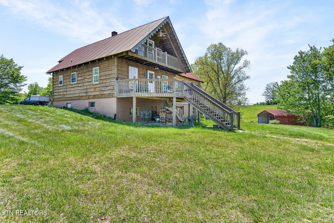
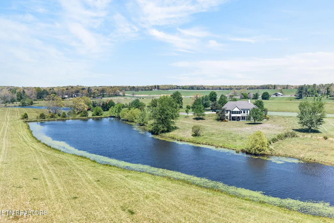
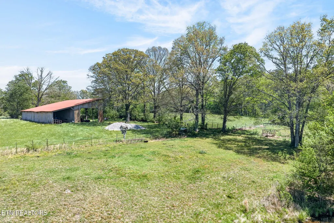
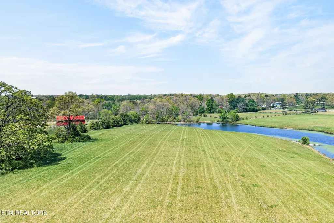
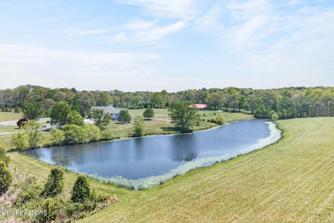
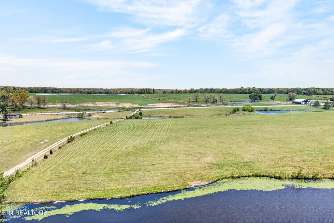
One-of-a-Kind Tennessee Farm. 69.42 Fenced Acres. Custom Brick Home + Guest Cottage! Discover this stunning 69.42-acre farm offering unmatched privacy, panoramic views, and exceptional craftmanship from the moment you enter the ¼-mile paved private driveway and gorgeous gated entry off TN-62. This fully fenced property is a dream retreat- featuring established pastures, a barn, tool shed, and five stocked ponds for unlimited fishing. The Main Residence - Custom Brick Home - 3 Bed, 3.5 Bath. The main residence is built with quality and attention to detail throughout, the two-story brick home offers over 3,500 sq.ft. of heated living space filled with natural light and scenic vistas. Beautiful kitchen with custom cabinetry, huge pantry, granite countertops, island with built-in cooktop, new stainless appliances, and breakfast nook. Formal Dining Room. Living Room with tray ceiling, brick gas fireplace, custom built-ins , and picture-perfect views of the farm. Quality hardwood, tile, and carpet flooring. Crown molding, Anderson windows, and dedicated den/office. Oversized 2-car garage. New roof (2021) and new garage doors (2022). The primary suite is a spacious retreat with vaulted ceiling, private deck access, walk-in closet, double vanities, tiled shower, and relaxing Jacuzzi tub. The finished basement is perfect for guests or multi-generational living- featuring two bedrooms, two bathrooms, a living room with wet bar, and a massive, finished storage area. Generous closets and ample storage throughout. The Guest Cottage is 2 Bedroom, 2 Bath, Approx. 1,600 Sq.Ft and is a charming 3-story cottage ideal for extended family, rental income, or the perfect Airbnb getaway. Offers incredible flexibility and privacy from the main home. The Land is 69.42 fenced acres of rolling pastureland ponds, mature scenery, and wide-open space - ideal for cattle, horses, recreation, or simply enjoying nature. The perfect balance of beauty and usability. It is a prime location for outdoor enthusiasts. Less than 30 minutes to the Cumberland Plateau - The Golf Capital of Tennessee. Conveniently situated approx.. 1.5 hours to both Nashville and Knoxville. Enjoy endless adventures at nearby parks and recreation areas including: Big South Fork, Prickett State Park, Frozen Head State Park, Cumberland Mountain State Park, Burgess Falls - ideal for hiking, biking, kayaking, horseback riding, rock climbing, and exploring. This extraordinary property offers unmatched beauty, craftsmanship, and privacy . Call today to schedule your appointment to experience this one-of-a-kind Tennessee Farm.
| Elementary School | Middle School | High School |
|---|---|---|
| Sunbright Elementary School | Sunbright Middle School | Sunbright High School |
| Price History | |
|---|---|
| 11/18/2025 | Listed $1,695,000 |
| 5/18/2026 | 12$1,495,000 |
General Features
| Sewer | Septic Tank |
|---|---|
| Heating | Central,Propane,Electric |
| Cooling | Central Cooling |
| Appliances | Dishwasher,Microwave,Range,Refrigerator,Self Cleaning Oven |
| Garage Spaces | 2 |
| Architectural Style | Traditional |
| Security Features | Smoke Detector |
| Construction Materials | Fiber Cement,Brick |
| Year Built | 2003 |
| View | Country Setting |
| Property Subtype | Single Family Residence |
| County | Morgan County - 35 |
| Property Type | Single Family |
| Attached Garage | true |
| Other Structures | Barn(s) |
| Total Rooms | 9 |
| Full Baths | 3 |
| Status | Active |
| Directions | From Crossville, right on Hwy 62, Go approx. 7.3 miles to 135 Austin Lane on right, See Gate Entrance - No Sign. |
| High School | Sunbright |
| City | Deer Lodge |
| MLS Area | Morgan County - 35 |
| Lot Size Units | Acres |
| Lot Size Square Feet | 3023935.2 |
| Elementary School | Sunbright |
| Property Attached Y/N | false |
| Middle/Junior High School | Sunbright |
| MLS Area Minor | Morgan County - 35 |
| Virtual Tour | https://www.zillow.com/view-imx/b30d6d8a-2d20-4ecf-8964-279a2b6bfea5?wl=true&setAttribution=mls&initialViewType=pano |
| Structure Type | 2 Story Basement |
| Standard Status | Active |
| New Financing Cash | true |
| New Financing Coventional | true |
| New Financing New Loan | true |
Interior Features
| Interior Amenities | Walk-In Closet(s),Pantry,Eat-in Kitchen |
|---|---|
| Basement | Walkout,Finished |
| Flooring | Carpet,Hardwood,Tile |
| Total Fireplaces | 1 |
| Fireplace Features | Brick,Gas Log |
| Basement (Y/N) | true |
| Air Conditioning Y/N | true |
| Heating Y/N | true |
| Window Features | Drapes |
| Fireplace Y/N | true |
| Half Baths | 1 |
| Total Bedrooms | 3 |
| Total Baths | 4 |
| Other_sp_Rooms_co_Great_sp_Room | true |
Exterior Features
| Parking Features | Garage Door Opener,Attached,Main Level |
|---|---|
| Lot Features | Pond,Private,Level,Rolling Slope |
| Water Source | Public |
| Lot Size Area | 69.42 |
| Building Area Total | 3547 |
| Lot Size Acres | 69.42 |
| Lot Size Source | Tax Records |
Amenities
- Foreclosure
- Views
- Short Sale
- New Construction
- Adult 55+
- Lease To Own
- No HOA Fees
- Furnished
- Primary On Main
- Air Conditioning
- Seller Finance
- Green
- Fixer Upper
- Horse
- Golf
- Fireplace
- Deck
- Garage
- Basement
- Pool
Property vs Single Family Average in 37726
Price
Taxes
Year Built
 The data relating to real estate for sale on this Web Site comes from the IDX Program of the East Tennessee Realtors® Multiple Listing Service. © Copyright 2026 All rights reserved. This information is being provided for the consumers' personal, non-commercial use and may not be used for any purpose other than to identify prospective properties the consumers may be interested in purchasing. This information was updated September 15, 2026 7:19 AM UTC Some properties may subsequently have sold
 River Counties Association of REALTORS® All information deemed reliable but not guaranteed. All properties are subject to prior sale, change or withdrawal. Neither listing broker(s) or information provider(s) shall be responsible for any typographical errors, misinformation, misprints and shall be held totally harmless. Listing(s) information is provided for consumer's personal, non-commercial use and may not be used for any purpose other than to identify prospective properties consumers may
