
Views - Primary on Main












Address
565 Hillcrest Circle, Etowah, TN
Price
$ 444,000
Property Attributes
- MLS#1324604
- TypeSingle Family
- Listing Status Active
- CountyMcMinn
- CityEtowah
- AreaMcMinn County
- NeighborhoodHillcrest
- Zip37331
- StyleContemporary
- Year Built1966
- Taxes$ 2257
- Price$ 444,000
- Bedrooms4
- Full Bathrooms3
- Half Bathrooms1
- Sqr Footage3788
- Lot Size1.14 Acres
Data Source:
Knoxville MLS (KAAR)
Property Description
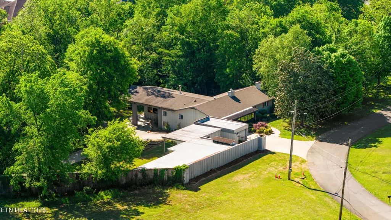
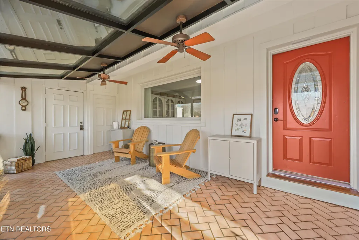
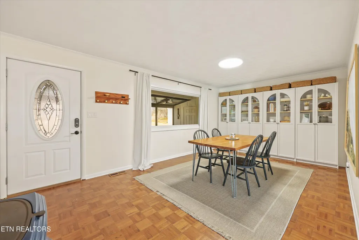
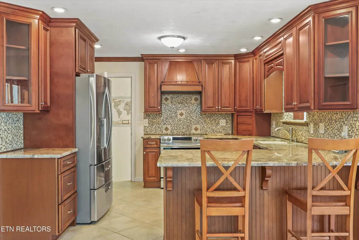
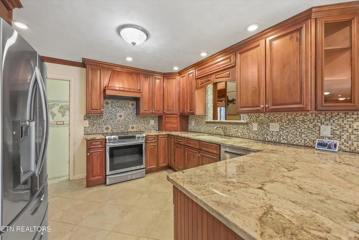
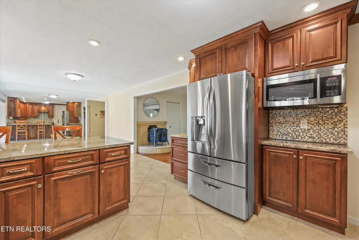
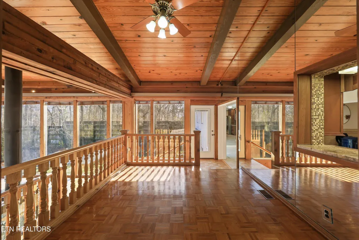
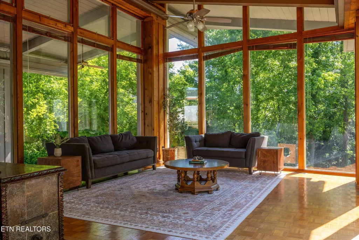
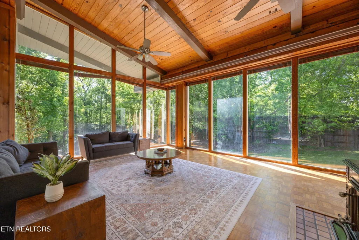
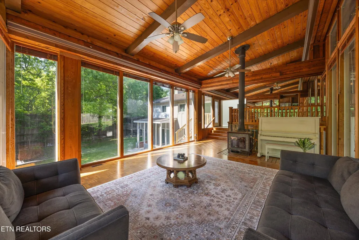
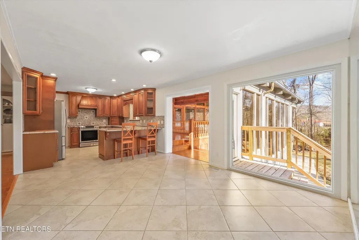
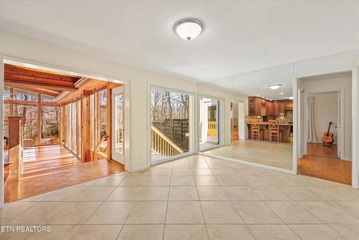
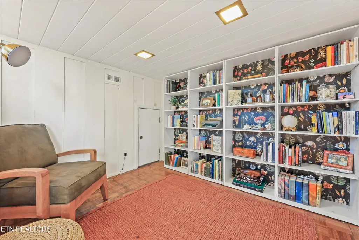
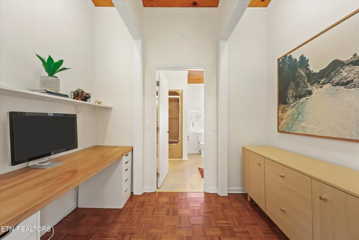
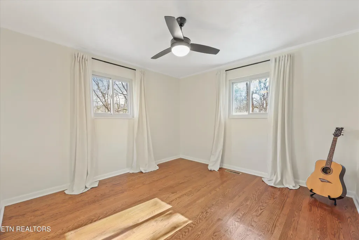
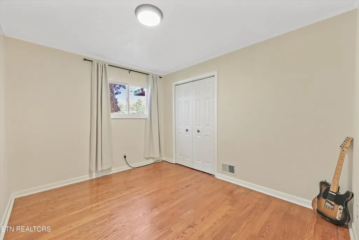
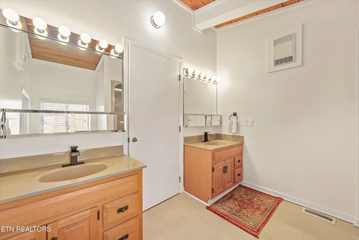
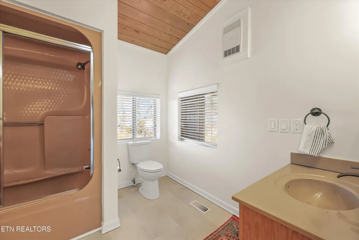
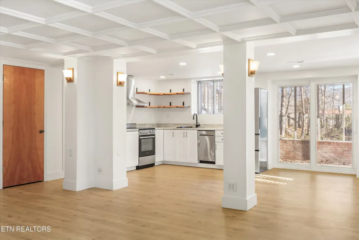
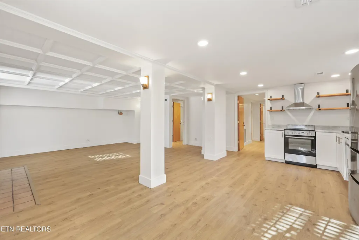
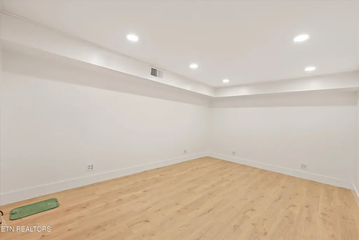
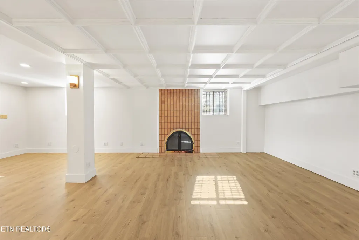
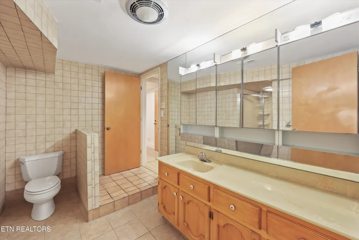
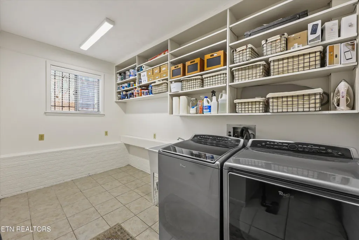
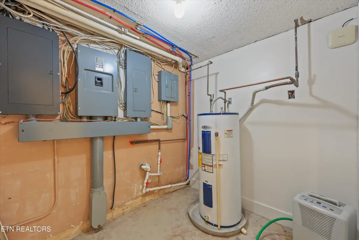
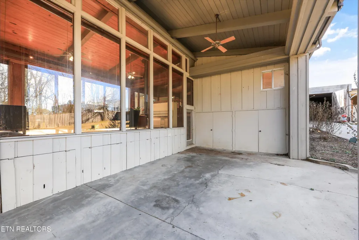
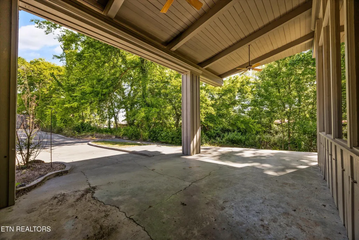
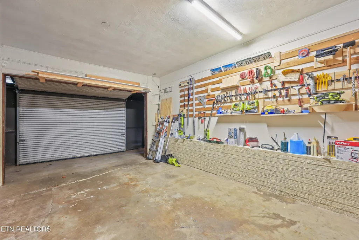
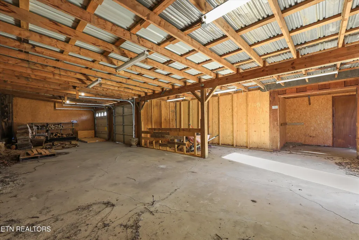
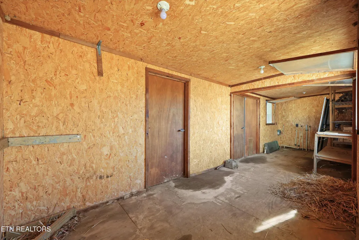
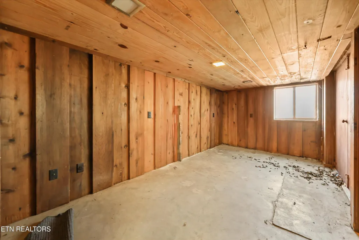
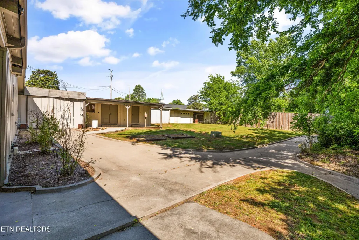
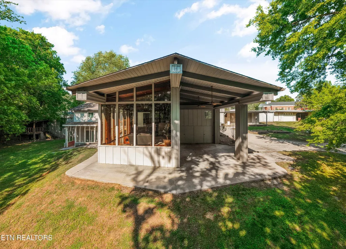
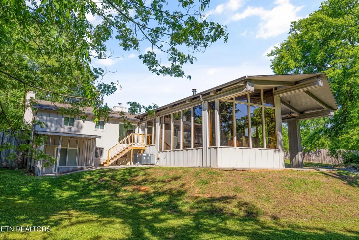
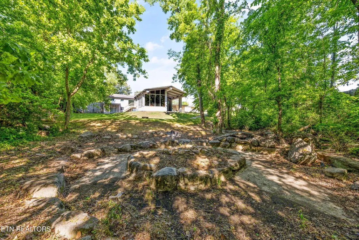
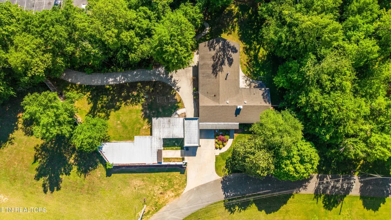
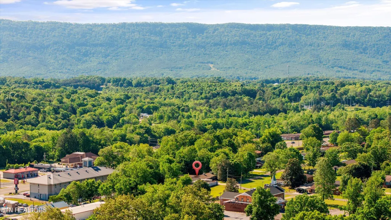
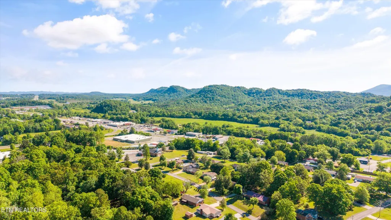
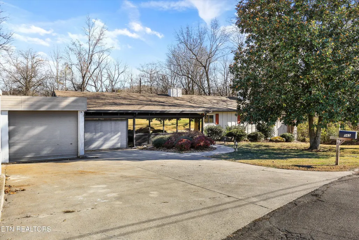
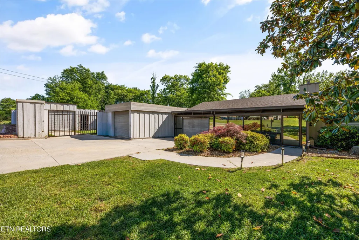
Step inside this Mid-Century Modern home offering just under 3,800 sq ft on approximately 1.14 acres with over 2,200 sq ft of garage and workshop space and a flexible walk-out lower level--an increasingly rare combination in today's market. Recently improved with newly installed Andersen windows (with warranty) and a new water heater, the main level is filled with natural light and features floor-to-ceiling glass overlooking the backyard. The layout offers a functional balance of open living areas and defined spaces, including an updated kitchen with granite countertops and stainless steel appliances, two wood-burning stoves, a dedicated office, and a library/study. The walk-out lower level adds significant versatility with a second kitchen, fireplace, and private exterior access, creating an ideal setup for multi-generational living, guests, or extended stays. Outdoor living is designed for everyday use and entertaining with a fully fenced backyard, covered entertaining area, firepit, and water feature. The oversized garage and workshop space--over 2,200 sq ft--adds uncommon flexibility for storage, hobbies, or projects that require room to spread out. Full Nest smart home integration provides added efficiency and modern convenience throughout. Homes offering this level of square footage, usable land, and workshop capacity are limited in this area, especially with a true lower-level living setup and recently updated windows already in place.
| Price History | |
|---|---|
| 2/9/2026 | Listed $499,000 |
| 5/8/2026 | 10$449,000 |
| 6/16/2026 | 1$444,000 |
General Features
| Sewer | Public Sewer |
|---|---|
| Heating | Central,Electric |
| Cooling | Central Cooling,Ceiling Fan(s) |
| Appliances | Dishwasher,Microwave,Range,Refrigerator |
| Garage Spaces | 4 |
| Architectural Style | Contemporary |
| Security Features | Smoke Detector |
| Construction Materials | Wood Siding,Block,Frame |
| Year Built | 1966 |
| View | City |
| Property Subtype | Single Family Residence |
| County | McMinn County - 40 |
| Property Type | Single Family |
| Attached Garage | true |
| Subdivision Name | Hillcrest |
| Other Structures | Storage,Workshop |
| Total Rooms | 18 |
| Full Baths | 3 |
| Status | Active |
| Directions | From Highway 411 South, turn right onto Toomey Street. Take the next right onto Hillcrest Circle. The property will be on the right. SOP |
| City | Etowah |
| MLS Area | McMinn County - 40 |
| Lot Size Units | Acres |
| Lot Size Square Feet | 49658.4 |
| Property Attached Y/N | false |
| MLS Area Minor | McMinn County - 40 |
| Structure Type | Split Level |
| Standard Status | Active |
| New Financing Cash | true |
| New Financing FHA | true |
| New Financing VA Loan | true |
Interior Features
| Interior Amenities | Cathedral Ceiling(s),Pantry,Eat-in Kitchen |
|---|---|
| Basement | Walkout,Finished |
| Flooring | Hardwood,Tile |
| Total Fireplaces | 3 |
| Fireplace Features | Brick,Wood Burning,Wood Burning Stove |
| Basement (Y/N) | true |
| Air Conditioning Y/N | true |
| Heating Y/N | true |
| Window Features | Window - Energy Star |
| Fireplace Y/N | true |
| Half Baths | 1 |
| Total Bedrooms | 4 |
| Total Baths | 4 |
| Other_sp_Rooms_co_Family_sp_Room | true |
| Other_sp_Rooms_co_Great_sp_Room | true |
Exterior Features
| Parking Features | Garage Faces Side,Off-Street Parking,Attached,Detached,Main Level |
|---|---|
| Lot Features | Private,Irregular Lot,Rolling Slope |
| Water Source | Public |
| Lot Size Area | 1.14 |
| Building Area Total | 3788 |
| Lot Dimensions | IRR |
| Lot Size Acres | 1.14 |
| Lot Size Source | Tax Records |
Amenities
- Foreclosure
- Views
- Short Sale
- New Construction
- Adult 55+
- Lease To Own
- No HOA Fees
- Furnished
- Primary On Main
- Air Conditioning
- Seller Finance
- Green
- Fixer Upper
- Horse
- Golf
- Fireplace
- Deck
- Garage
- Basement
- Pool
Property vs Single Family Average in 37331
Price
Taxes
Year Built
 The data relating to real estate for sale on this Web Site comes from the IDX Program of the East Tennessee Realtors® Multiple Listing Service. © Copyright 2026 All rights reserved. This information is being provided for the consumers' personal, non-commercial use and may not be used for any purpose other than to identify prospective properties the consumers may be interested in purchasing. This information was updated September 13, 2026 7:23 AM UTC Some properties may subsequently have sold
 River Counties Association of REALTORS® All information deemed reliable but not guaranteed. All properties are subject to prior sale, change or withdrawal. Neither listing broker(s) or information provider(s) shall be responsible for any typographical errors, misinformation, misprints and shall be held totally harmless. Listing(s) information is provided for consumer's personal, non-commercial use and may not be used for any purpose other than to identify prospective properties consumers may
