
Water Views - Golf Course - Primary on Main

Address
38 Markham Terrace, Crossville, TN
Price
$ 838,000
Property Attributes
- MLS#1328519
- TypeSingle Family
- Listing Status Active
- CountyCumberland
- CityCrossville
- AreaCumberland County
- NeighborhoodNorth Hampton
- Zip38558
- StyleTraditional
- Year Built2022
- Taxes$ 1610
- Price$ 838,000
- Bedrooms3
- Full Bathrooms4
- Half Bathrooms0
- Sqr Footage2532
- Lot Size0.41 Acres
Data Source:
Knoxville MLS (KAAR)
Property Description
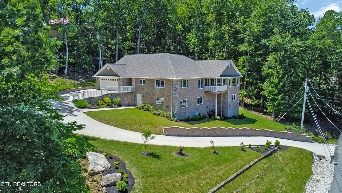
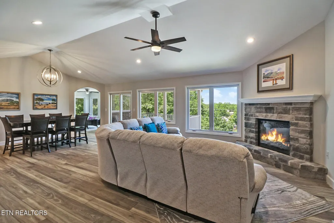
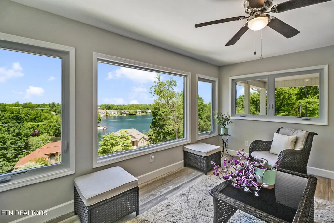
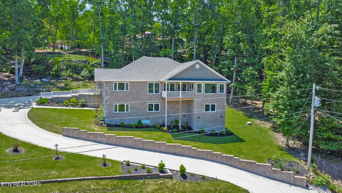
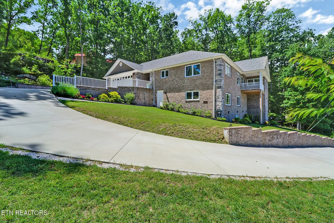
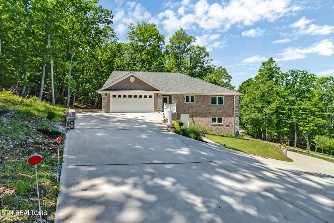
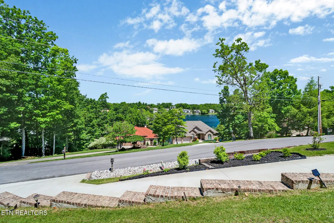
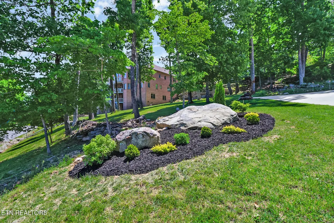
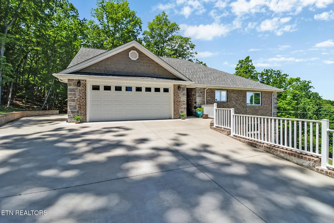
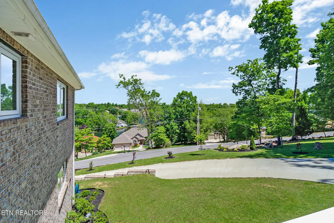
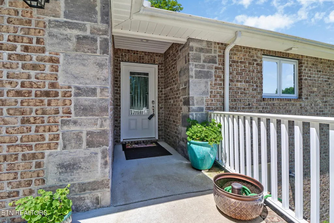
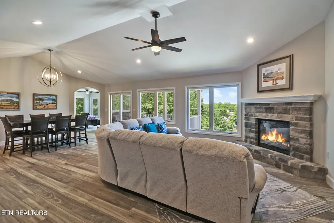
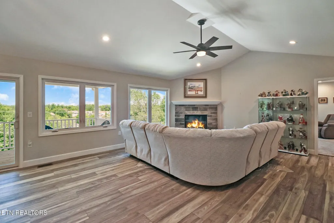
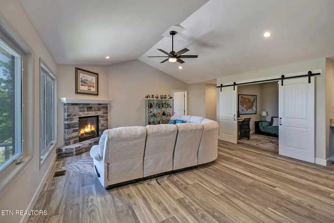
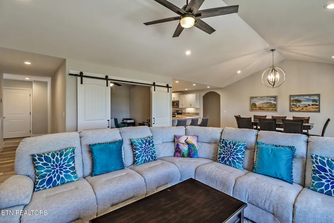
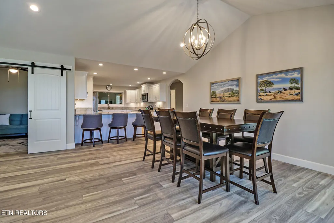
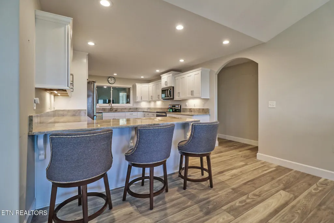
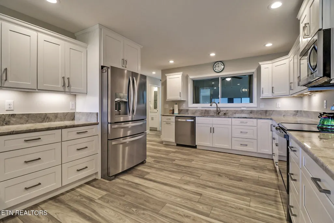
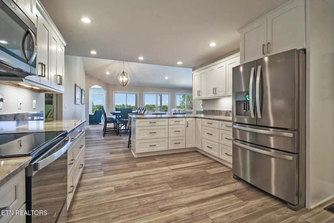
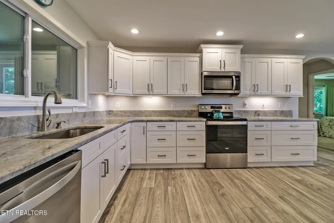
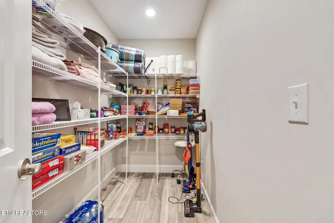
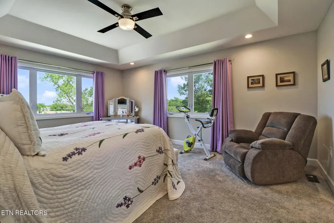
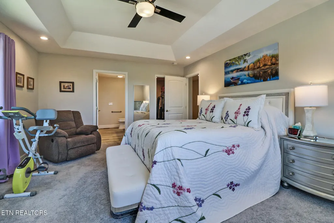
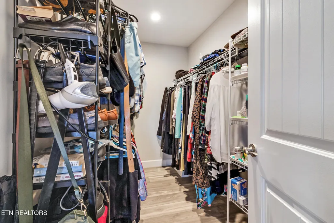
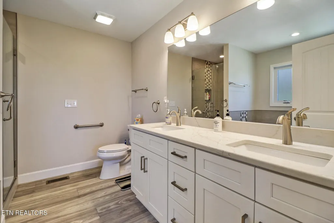
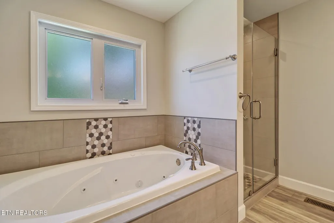
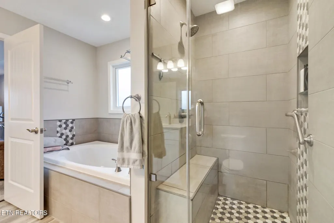
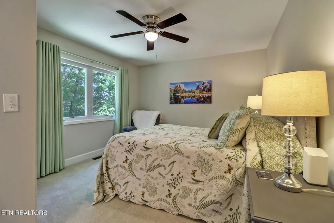
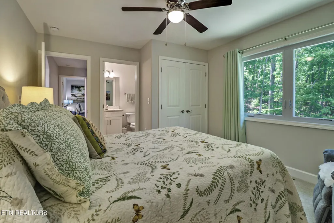
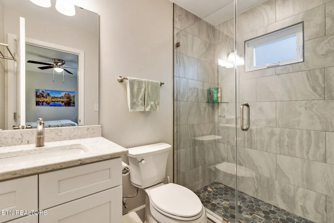
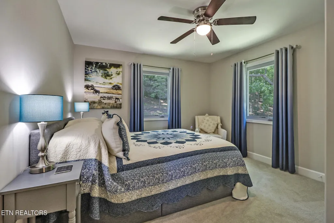
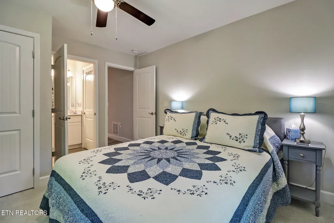
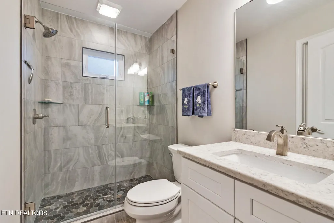
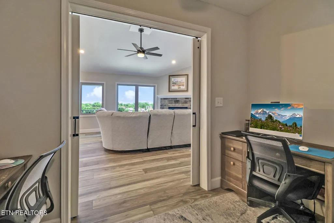
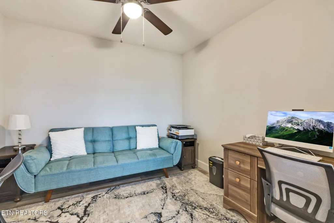
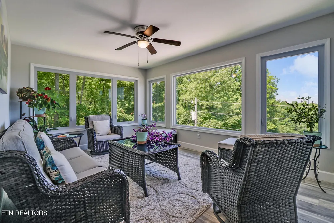
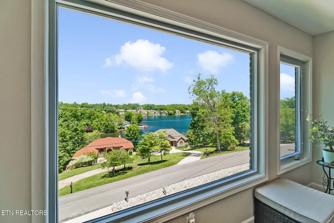
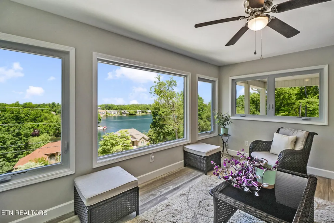
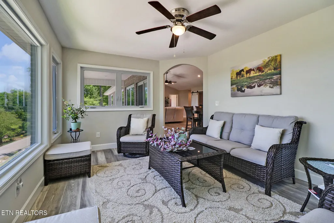
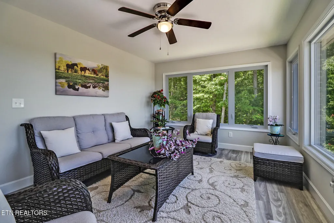
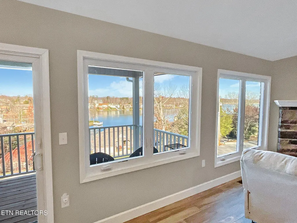
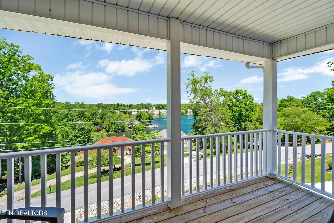
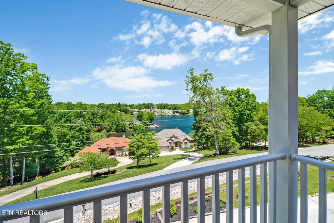
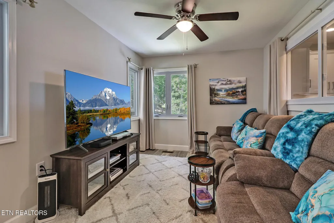
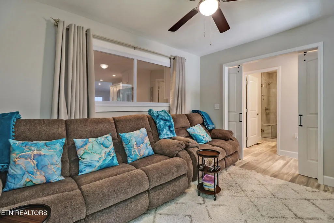
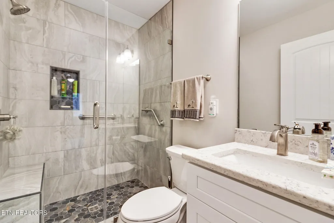
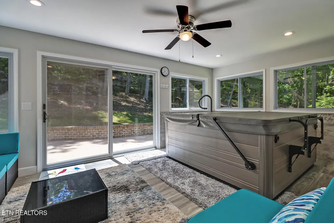
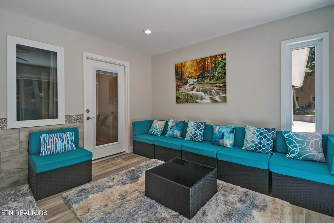
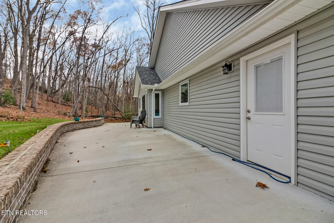
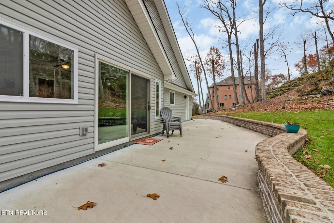
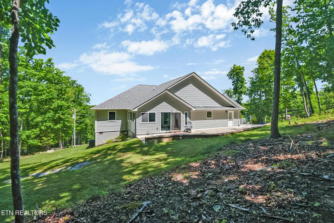
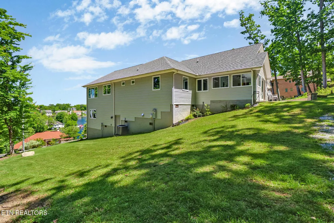
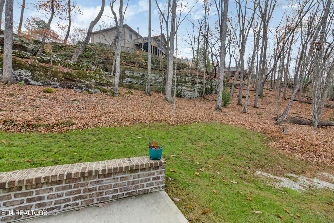
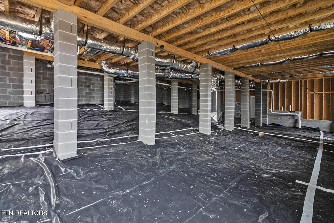
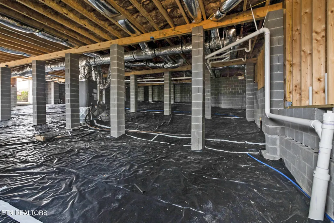
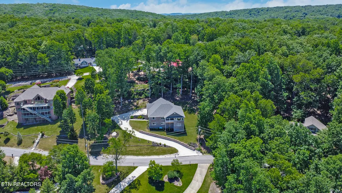
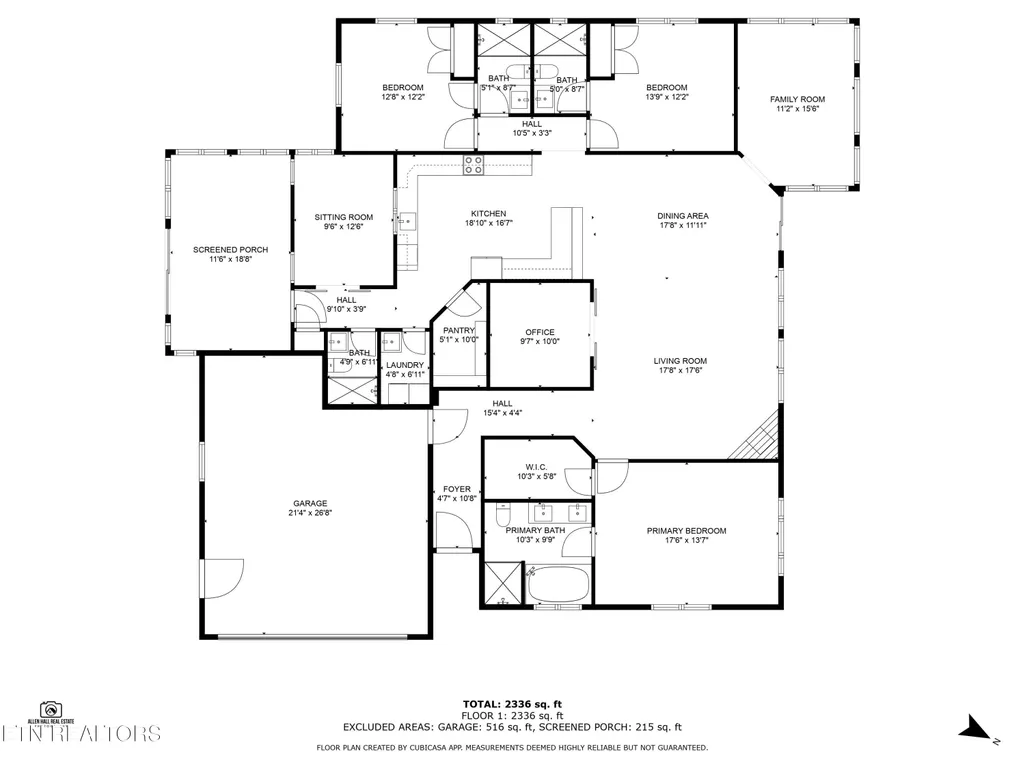
Perched above the landscape with sweeping views of Lake Dartmoor, this refined retreat delivers the coveted 'house on the hill' lifestyle—where privacy, perspective, and design come together effortlessly. Built to fully embrace its elevated setting, the home offers stunning sightlines from nearly every main living space, all without a single interior step. The arrival is intentional and impressive, leading to ample parking at the top—comfortably accommodating up to six vehicles—making entertaining easy and stress-free. Once inside, the home opens into a light-filled living and dining area anchored by a striking stone electric fireplace and expansive Silverline casement windows that frame the lake like living artwork. Designed for both elegance and everyday ease, the kitchen is a standout with granite countertops, stainless steel appliances, and an abundance of white shaker cabinetry—all lower cabinets thoughtfully designed as drawers for exceptional accessibility. A generous walk-in pantry adds function without compromising style. Multiple spaces invite relaxation and versatility, including a sunroom-style family room perfectly positioned to soak in the views, a private office or hobby room with barn doors, and an additional sitting or media room tucked behind the kitchen. The primary suite is a serene escape, featuring a tray ceiling, walk-in closet, and spa-inspired bath with dual comfort-height vanities, a tiled walk-in shower, and a jacuzzi tub—all with views that elevate daily living. Each secondary bedroom offers its own ensuite bath with tiled showers, providing comfort and privacy for guests or family. A dedicated hot tub room—hot tub included—adds a resort-like touch, while the outdoor concrete patio and natural rock backdrop create a secluded, peaceful setting. An oversized two-car garage provides room for storage or a workshop, and the tall, windowed crawlspace offers exciting potential for future expansion or additional living space. Enjoy panoramic lake views without the maintenance—boat rentals are conveniently available at the nearby marina whenever the mood strikes. This is a home designed to maximize its extraordinary location, offering a rare blend of luxury, privacy, and effortless living—elevated in every sense.
| Price History | |
|---|---|
| 2/5/2026 | Listed $865,000 |
| 6/27/2026 | 3$838,000 |
General Features
| Sewer | Public Sewer |
|---|---|
| Heating | Heat Pump,Electric |
| Cooling | Central Cooling |
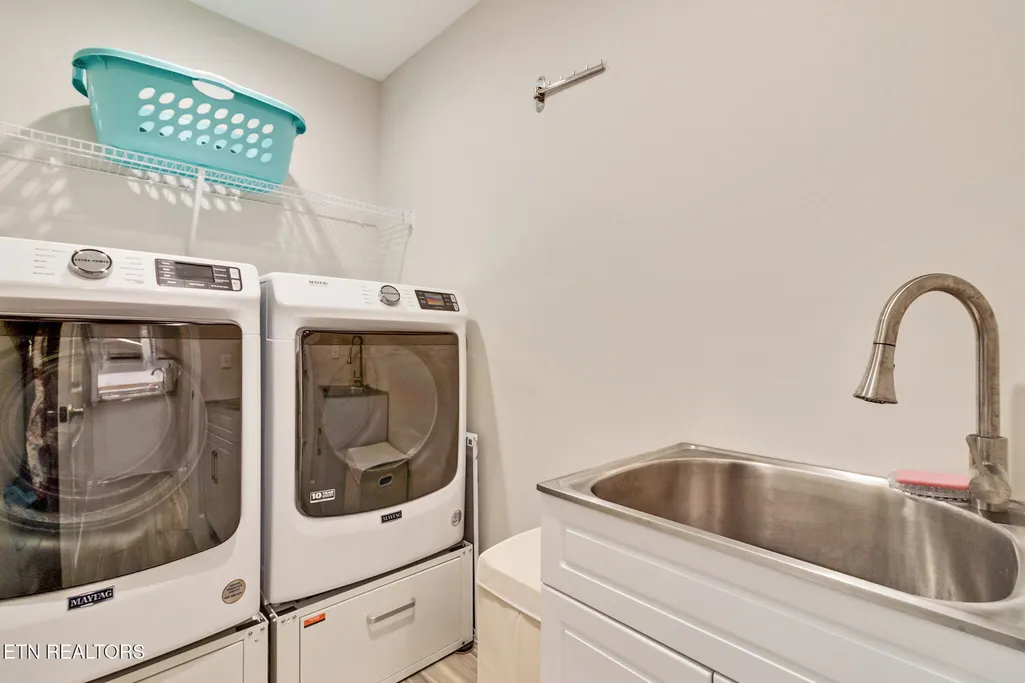
| Appliances | Dishwasher,Disposal,Dryer,Microwave,Range,Refrigerator,Self Cleaning Oven,Washer |
| HOA Fee | 137 |
| Garage Spaces | 2 |
| Association Fee Includes | Fire Protection,Trash,Sewer,Security,Some Amenities |
| Architectural Style | Traditional |
| Security Features | Smoke Detector |
| Construction Materials | Vinyl Siding,Brick,Block |
| Year Built | 2022 |
| View | Mountain View,Lake |
| Property Subtype | Single Family Residence |
| Assoc Fee Paid Per | Monthly |
| County | Cumberland County - 34 |
| Property Type | Single Family |
| Association Amenities | Swimming Pool,Tennis Courts,Club House,Golf Course,Playground,Recreation Facilities,Security |
| HOA | true |
| Attached Garage | true |
| Subdivision Name | North Hampton |
| Total Rooms | 10 |
| Full Baths | 4 |
| Status | Active |
| Directions | From I-40, head north on Peavine Rd. Make a left on Catossa Blvd, left on Rotherham Dr, left on Markham Ln, right on Markham Ter, home is on the right. Sign in yard |
| City | Crossville |
| MLS Area | Cumberland County - 34 |
| Lot Size Units | Acres |
| Lot Size Square Feet | 18021.34 |
| Property Attached Y/N | false |
| MLS Area Minor | Cumberland County - 34 |
| Virtual Tour | https://my.matterport.com/models/Dgpv9RdnLkn |
| Structure Type | Ranch |
| Standard Status | Active |
| New Financing Cash | true |
| New Financing FHA | true |
| New Financing VA Loan | true |
| New Financing Coventional | true |
Interior Features
| Interior Amenities | Walk-In Closet(s),Cathedral Ceiling(s),Pantry |
|---|---|
| Basement | Crawl Space |
| Flooring | Carpet |
| Total Fireplaces | 1 |
| Fireplace Features | Electric,Stone |
| Basement (Y/N) | false |
| Air Conditioning Y/N | true |
| Heating Y/N | true |
| Fireplace Y/N | true |
| Total Bedrooms | 3 |
| Total Baths | 4 |
| Other_sp_Rooms_co_Family_sp_Room | true |
| Other_sp_Rooms_co_Great_sp_Room | true |
Exterior Features
| Parking Features | Attached,Main Level |
|---|---|
| Lot Features | Cul-De-Sac,Wooded,Golf Community |
| Water Source | Public |
| Lot Size Area | 0.41 |
| Building Area Total | 2532 |
| Lot Dimensions | 145 X 159 IRR |
| Lot Size Acres | 0.41 |
| Lot Size Source | Tax Records |
Amenities
- Foreclosure
- Views
- Short Sale
- New Construction
- Adult 55+
- Lease To Own
- No HOA Fees
- Furnished
- Primary On Main
- Air Conditioning
- Seller Finance
- Green
- Fixer Upper
- Horse
- Golf
- Fireplace
- Deck
- Garage
- Basement
- Pool
Property vs Single Family Average in 38558
Price
Taxes
Year Built
 The data relating to real estate for sale on this Web Site comes from the IDX Program of the East Tennessee Realtors® Multiple Listing Service. © Copyright 2026 All rights reserved. This information is being provided for the consumers' personal, non-commercial use and may not be used for any purpose other than to identify prospective properties the consumers may be interested in purchasing. This information was updated September 14, 2026 4:08 AM UTC Some properties may subsequently have sold
 River Counties Association of REALTORS® All information deemed reliable but not guaranteed. All properties are subject to prior sale, change or withdrawal. Neither listing broker(s) or information provider(s) shall be responsible for any typographical errors, misinformation, misprints and shall be held totally harmless. Listing(s) information is provided for consumer's personal, non-commercial use and may not be used for any purpose other than to identify prospective properties consumers may
