
Price Reduction - Primary on Main
Address
7552 Berkshire Blvd, Powell, TN
Price
$ 475,000
Property Attributes
- MLS#1332789
- TypeSingle Family
- Listing Status Active
- CountyKnox
- CityPowell
- AreaKnox County
- NeighborhoodBroadacres Unit 2
- Zip37849
- StyleTraditional
- Year Built1970
- Taxes$ 1375
- Price$ 475,000
- Bedrooms3
- Full Bathrooms3
- Half Bathrooms0
- Sqr Footage2981
- Lot Size0.5 Acres
Data Source:
Knoxville MLS (KAAR)
Property Description
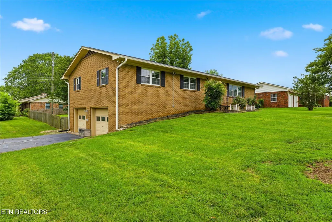
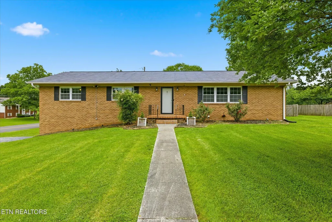
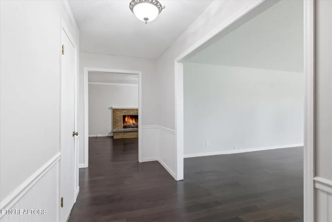
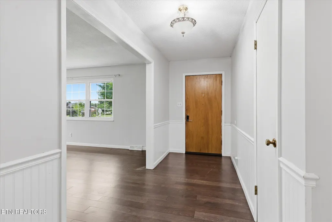
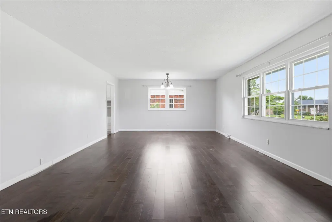
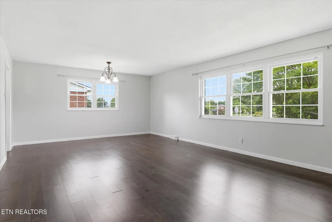
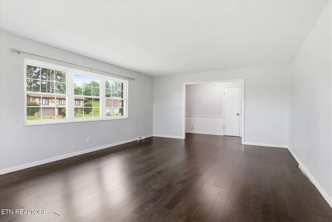
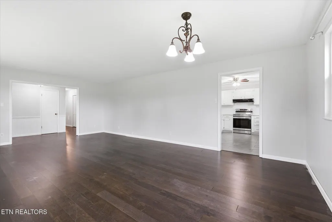
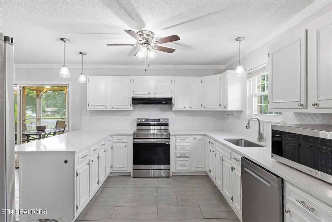
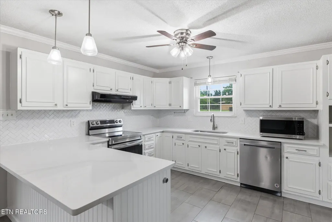
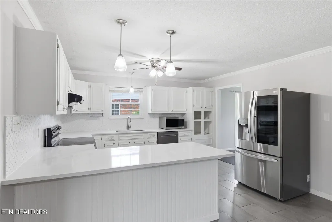
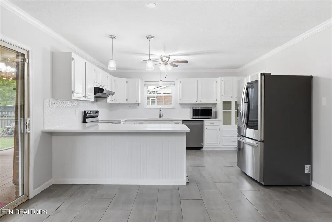
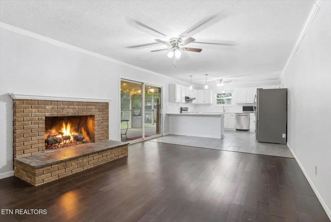
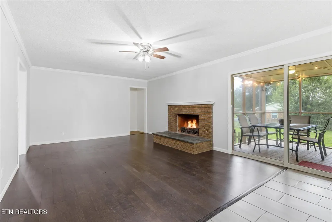
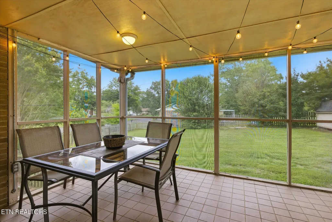
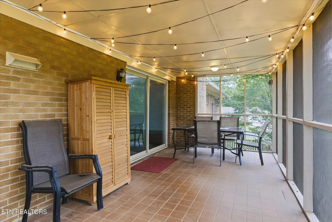
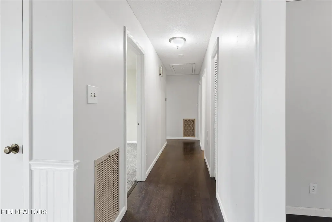
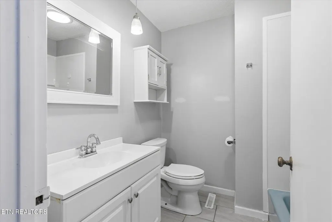
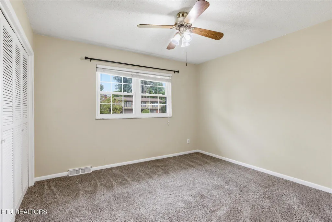
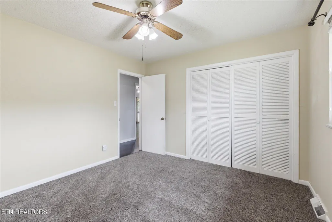
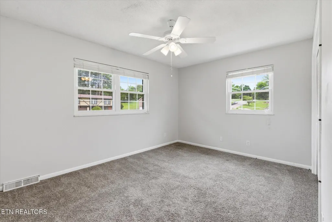
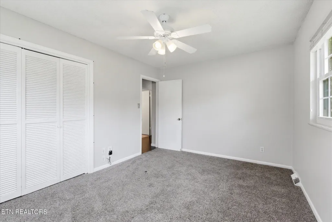
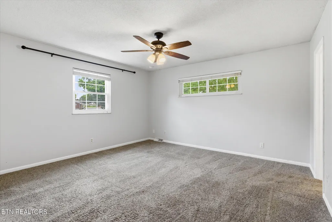
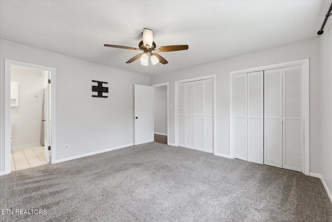
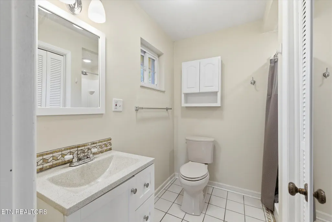
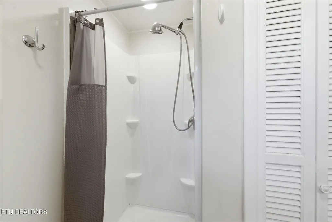
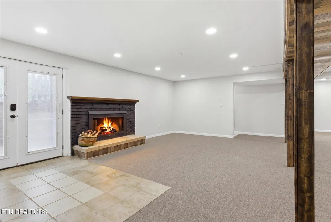
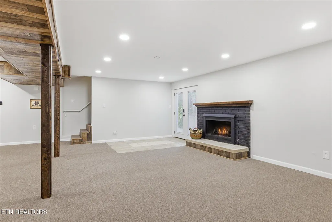
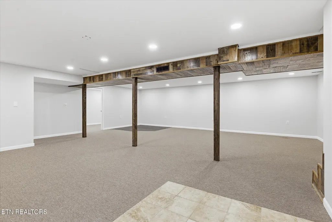
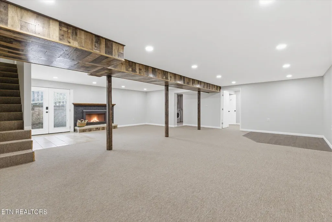
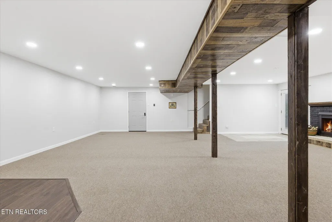
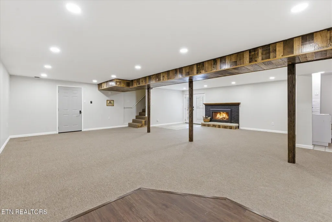
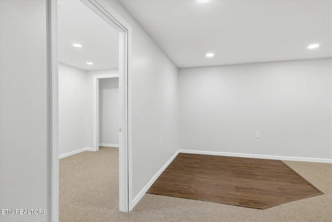
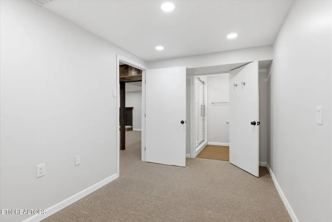
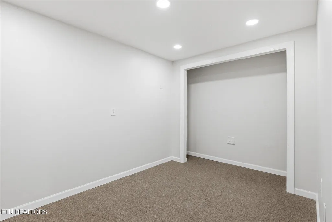
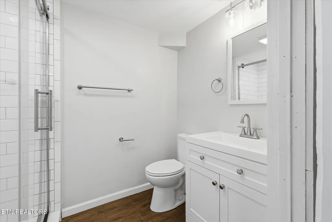
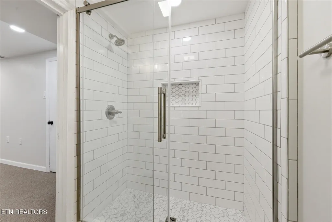
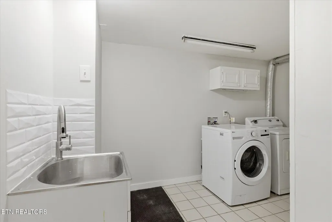
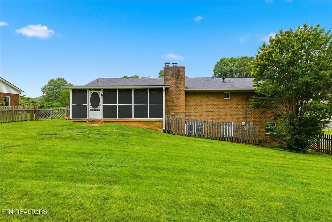
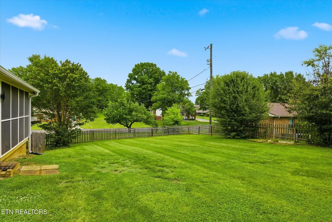
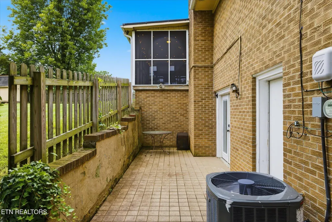
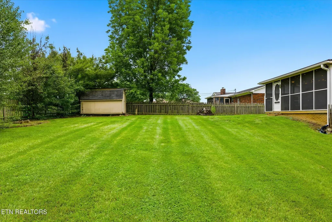
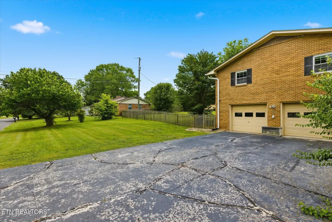
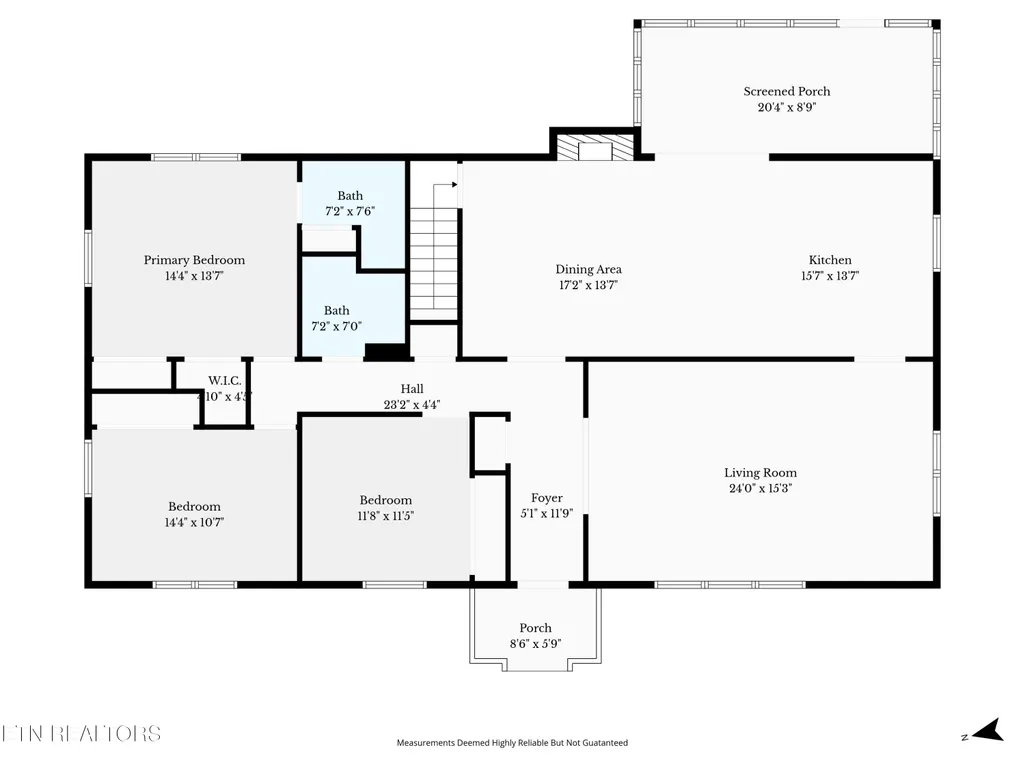
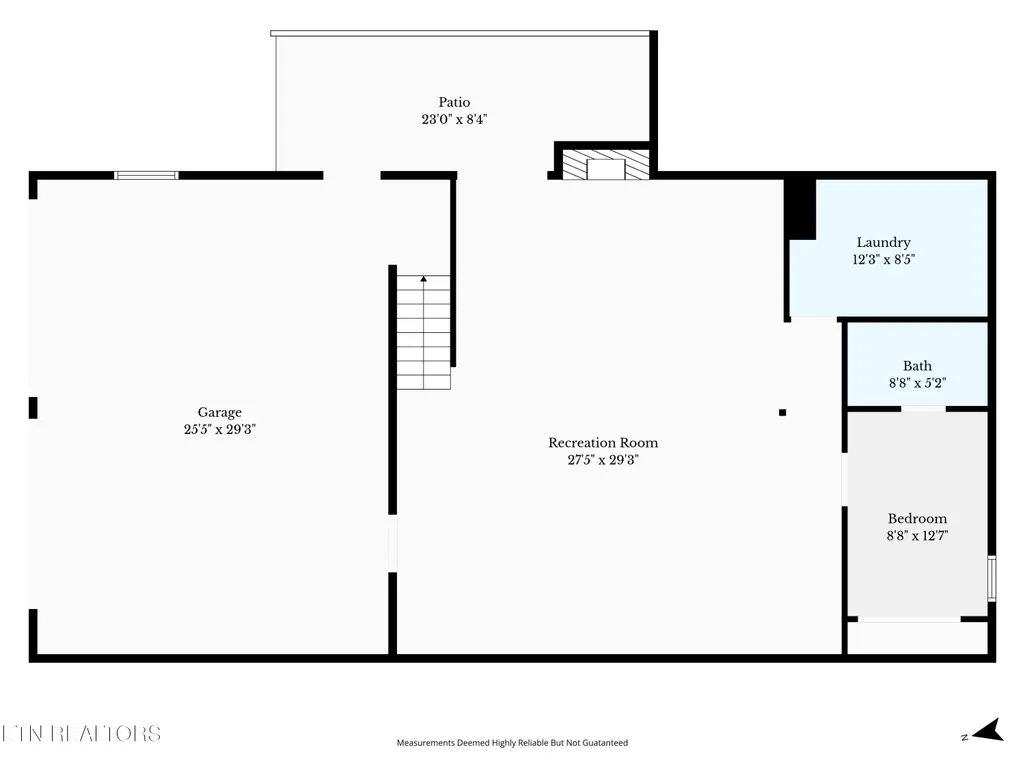
Welcome to 7552 Berkshire Boulevard, a well-maintained brick basement ranch in the established Broadacres community of Powell. Situated on a spacious half-acre corner lot, this home offers nearly 3,000 square feet of living space, three full bathrooms, and plenty of room to spread out both inside and out. The main level features multiple living areas along with a beautifully updated kitchen complete with new countertops, backsplash, appliances, expanded pantry storage, and bar seating. Fresh interior paint, updated lighting, repaired trim work, and renovated bathrooms give the home a clean, updated feel while maintaining its character. The finished walk-out basement adds even more usable living space and has seen significant improvements, including a newly finished and insulated ceiling, LED recessed lighting throughout, and a fully renovated bathroom with a tiled shower, updated vanity, flooring, lighting, and fixtures. Whether you need a recreation room, home office, gym, media room, hobby space, or guest area, the lower level offers the flexibility to fit your lifestyle. The lower level also provides direct access to the oversized basement garage, offering excellent space for storage, a workshop, lawn equipment, or additional parking. Outside, you'll find a screened porch, multiple patio areas, a fenced backyard, and a stone walkway connecting the driveway to the lower-level entrance. These outdoor spaces provide plenty of room to relax, entertain, or enjoy the privacy of the backyard. Additional updates include a new HVAC system installed in 2022. The system has been professionally maintained through a routine service plan with regular inspections and seasonal tune-ups, giving buyers added confidence in one of the home's most important mechanical systems. Conveniently located just minutes from shopping, dining, parks, schools, and Interstate 75, this home combines generous living space, quality updates, and an excellent Powell location. With nearly 3,000 finished square feet, a versatile floor plan, and extensive improvements throughout, 7552 Berkshire Boulevard is ready for its next owners to move in and make it their own.
| Price History | |
|---|---|
| 3/15/2026 | Listed $550,000 |
| 4/6/2026 | 2$539,900 |
| 4/17/2026 | 3$524,500 |
| 6/11/2026 | 3$509,500 |
| 7/24/2026 | 2$499,900 |
| 8/22/2026 | 5$475,000 |
General Features
| Sewer | Public Sewer |
|---|---|
| Heating | Central,Natural Gas |
| Cooling | Central Cooling |
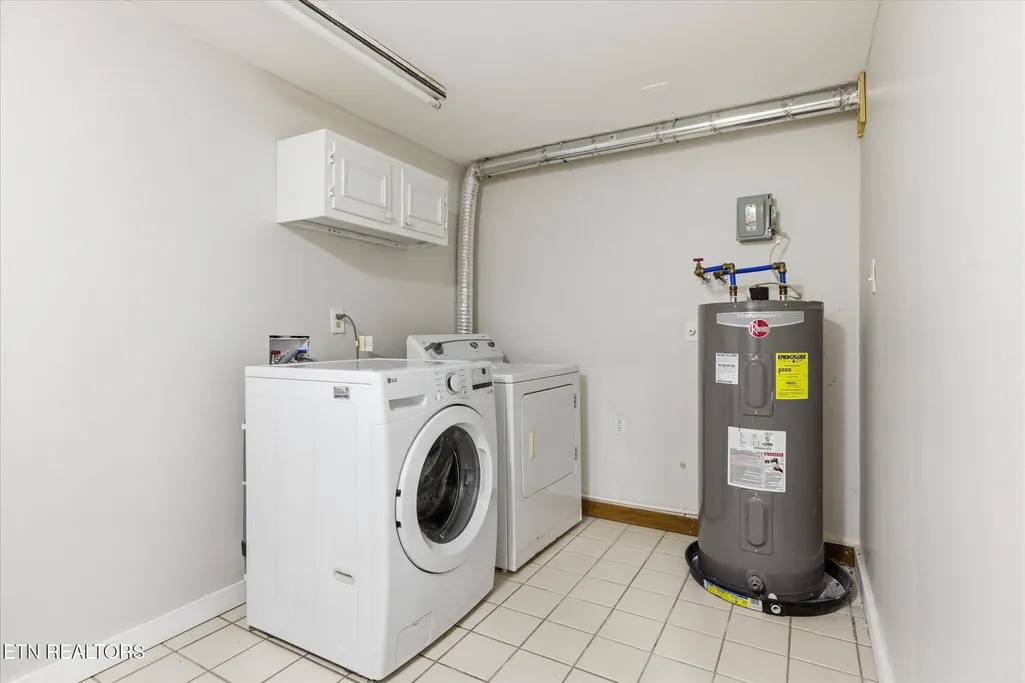
| Appliances | Dishwasher,Dryer,Microwave,Range,Refrigerator,Washer |
| HOA Fee | 50 |
| Garage Spaces | 2 |
| Architectural Style | Traditional |
| Security Features | Smoke Detector |
| Construction Materials | Brick |
| Year Built | 1970 |
| Property Subtype | Single Family Residence |
| Community Features | Sidewalks |
| Assoc Fee Paid Per | Yearly |
| County | Knox County - 1 |
| Property Type | Single Family |
| Association Amenities | Swimming Pool |
| HOA | true |
| Attached Garage | true |
| Subdivision Name | Broadacres Unit 2 |
| Other Structures | Storage |
| Total Rooms | 8 |
| Full Baths | 3 |
| Status | Active |
| Directions | From Knoxville, take Interstate 75 north toward Powell. Continue for several miles and take the Emory Road exit. Turn left onto Emory Road and continue straight for about two miles. Then turn right onto Berkshire Boulevard. Follow Berkshire Boulevard until you reach 7552 Berkshire Blvd, which will be on the right near the corner of Berkshire and Lancashire |
| City | Powell |
| MLS Area | Knox County - 1 |
| Lot Size Units | Acres |
| Lot Size Square Feet | 21780 |
| Property Attached Y/N | false |
| MLS Area Minor | Knox County - 1 |
| Structure Type | Basement Ranch |
| Standard Status | Active |
| New Financing Cash | true |
| New Financing FHA | true |
| New Financing VA Loan | true |
| New Financing Coventional | true |
Interior Features
| Interior Amenities | Eat-in Kitchen |
|---|---|
| Basement | Finished |
| Flooring | Carpet,Tile |
| Total Fireplaces | 2 |
| Fireplace Features | Brick,Wood Burning,Gas Log |
| Basement (Y/N) | true |
| Air Conditioning Y/N | true |
| Heating Y/N | true |
| Fireplace Y/N | true |
| Total Bedrooms | 3 |
| Total Baths | 3 |
| Other_sp_Rooms_co_Family_sp_Room | true |
| Other_sp_Rooms_co_Great_sp_Room | true |
Exterior Features
| Parking Features | Garage Faces Side,Off-Street Parking,Garage Door Opener,Attached,Basement |
|---|---|
| Lot Features | Corner Lot |
| Water Source | Public |
| Lot Size Area | 0.5 |
| Building Area Total | 2981 |
| Lot Size Acres | 0.5 |
| Lot Size Source | Tax Records |
Amenities
- Foreclosure
- Views
- Short Sale
- New Construction
- Adult 55+
- Lease To Own
- No HOA Fees
- Furnished
- Primary On Main
- Air Conditioning
- Seller Finance
- Green
- Fixer Upper
- Horse
- Golf
- Fireplace
- Deck
- Garage
- Basement
- Pool
Property vs Single Family Average in 37849
Price
Taxes
Year Built
 The data relating to real estate for sale on this Web Site comes from the IDX Program of the East Tennessee Realtors® Multiple Listing Service. © Copyright 2026 All rights reserved. This information is being provided for the consumers' personal, non-commercial use and may not be used for any purpose other than to identify prospective properties the consumers may be interested in purchasing. This information was updated September 16, 2026 5:52 AM UTC Some properties may subsequently have sold
 River Counties Association of REALTORS® All information deemed reliable but not guaranteed. All properties are subject to prior sale, change or withdrawal. Neither listing broker(s) or information provider(s) shall be responsible for any typographical errors, misinformation, misprints and shall be held totally harmless. Listing(s) information is provided for consumer's personal, non-commercial use and may not be used for any purpose other than to identify prospective properties consumers may
