

Address
384 Hc Smith Drive, Oneida, TN
Price
$ 300,000
Property Attributes
- MLS#1335939
- TypeSingle Family
- Listing Status Pending
- CountyScott
- CityOneida
- AreaScott County
- NeighborhoodHC Smith Dr.
- Zip37841
- StyleTraditional
- Year Built1980
- Taxes$ 1137
- Price$ 300,000
- Bedrooms4
- Full Bathrooms3
- Half Bathrooms0
- Sqr Footage2302
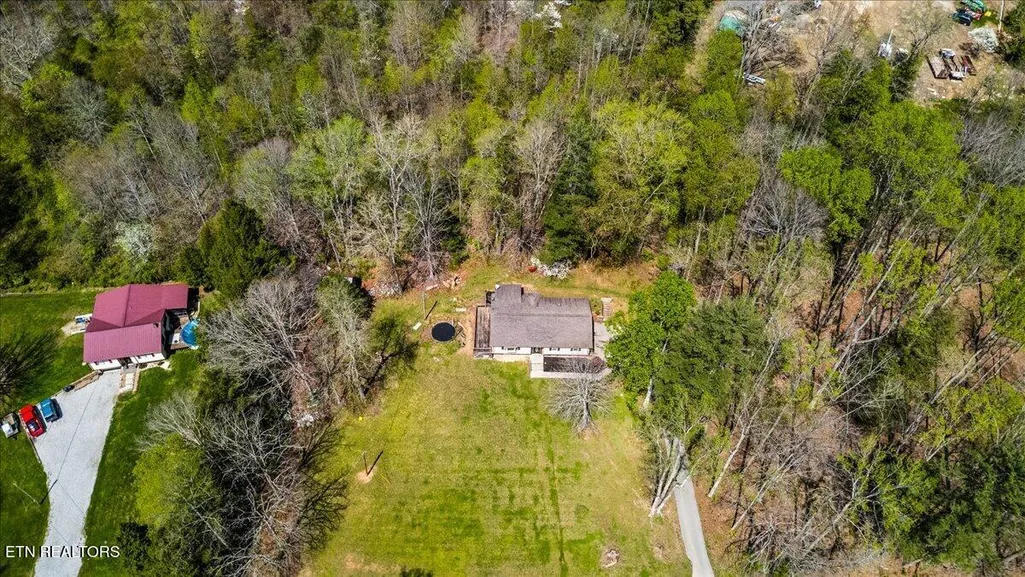
- Lot Size0.94 Acres
Data Source:
Knoxville MLS (KAAR)
Property Description
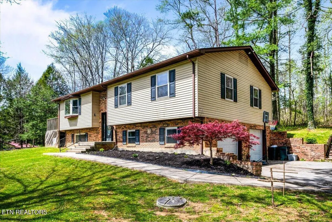
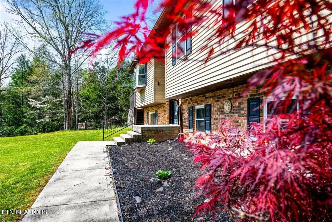
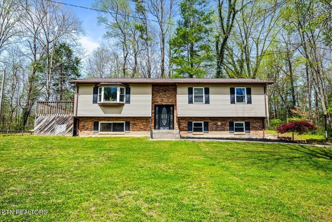
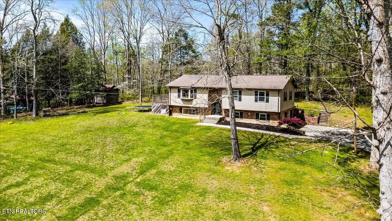
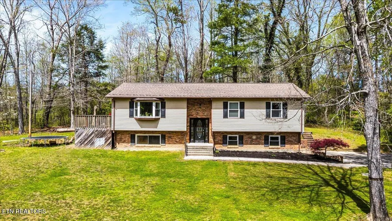
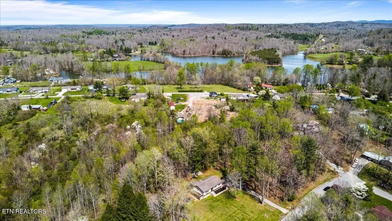
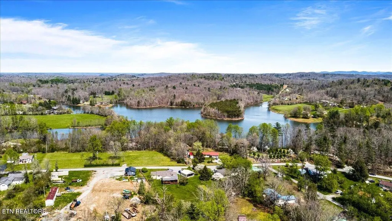
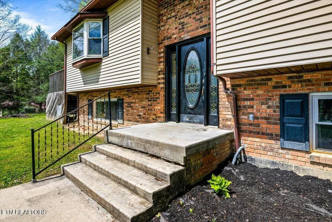
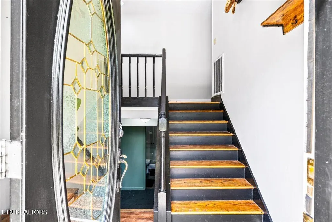
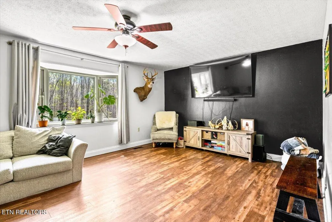
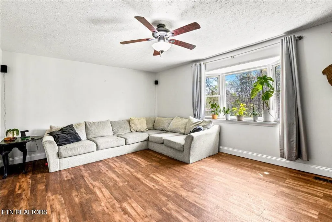
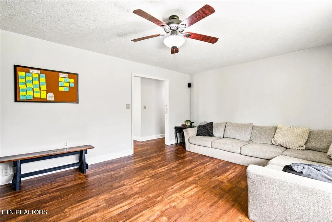
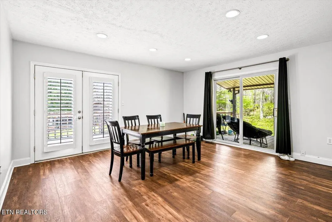
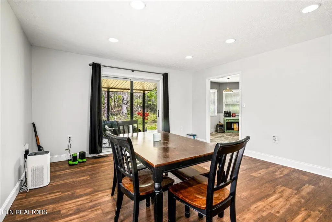
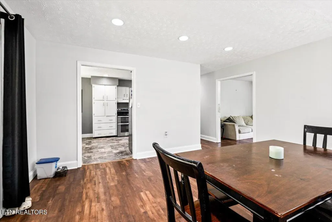
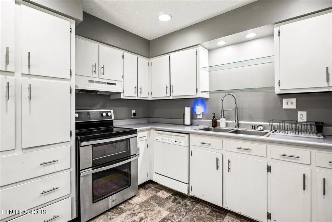
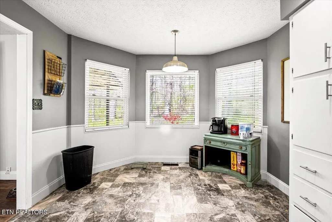
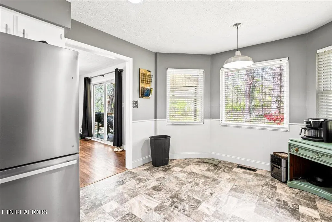
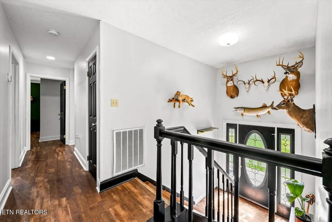
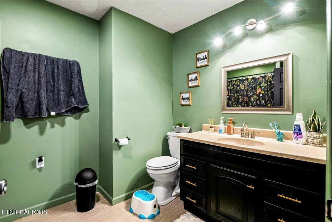
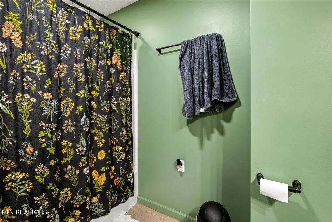
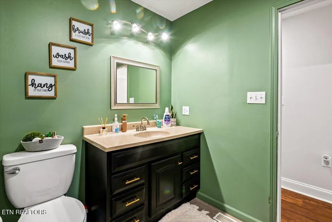
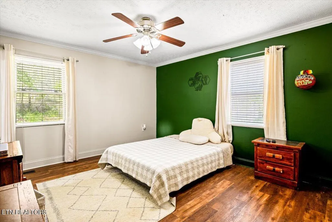
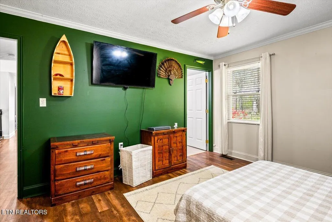
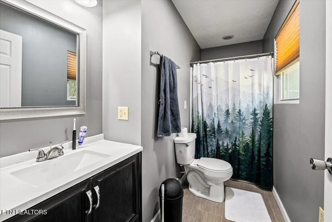
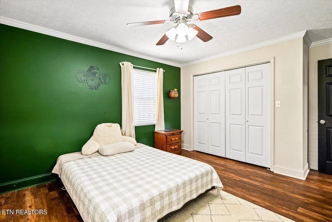
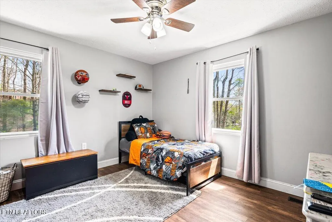
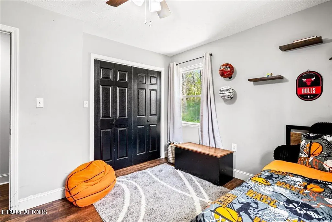
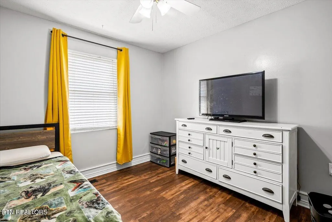
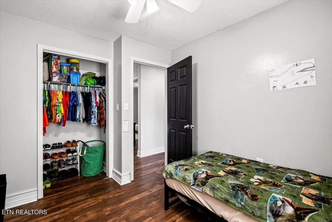
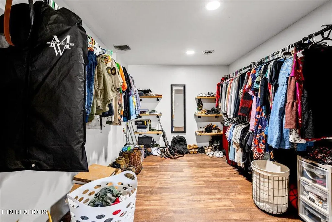
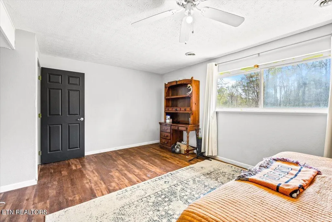
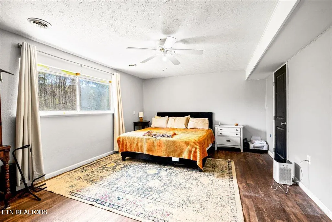
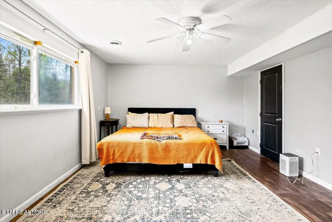
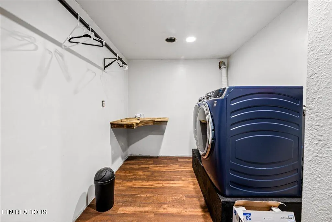
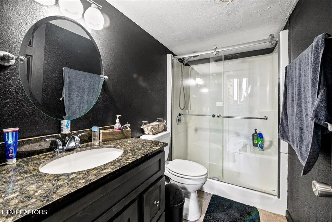
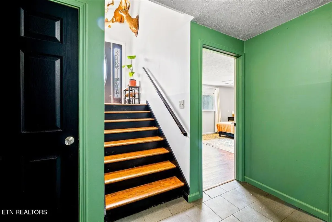
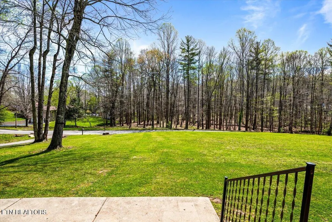
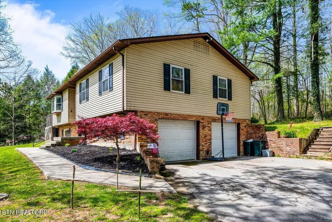
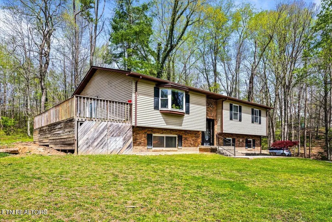
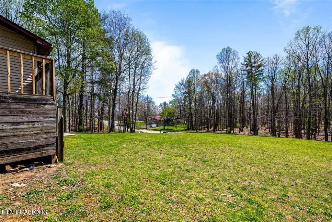
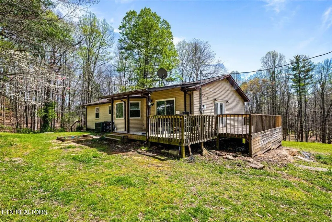
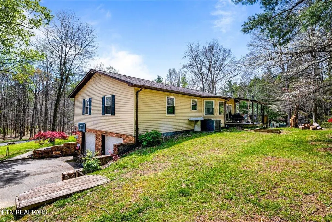
Welcome to this beautiful and comfortable 4-bedroom, 3-bath split-level home located in Oneida. Designed for everyday living, the layout offers a great balance of connection and privacy, making it ideal for family life or hosting guests. Natural light fills the home, creating a bright and welcoming atmosphere throughout, while the dining room provides the perfect gathering space for meals and conversation. Surrounded by beautiful mature trees, the property offers a peaceful setting with plenty of outdoor space to relax and enjoy nature. There's room for kids to play, quiet evenings on the porch, and even a chickens and a chicken coop already in place for those who enjoy a touch of country living and FRESH EGGS! Conveniently located just five minutes from shopping and restaurants, this home also sits only minutes from the stunning trails, rivers, and scenic beauty of Big South Fork National River & Recreation Area. It's the perfect combination of comfort, convenience, and peaceful living. Homes with this kind of setting and space don't come along often. Come see for yourself why this property feels like home the moment you arrive. Property Highlights: 4 bedrooms, 3 baths, peaceful wooded setting, chicken coop, plenty of outdoor space, just 5 minutes to shopping and restaurants, and minutes from Big South Fork National River & Recreation Area. Call me or your listing agent TODAY to view this beautiful home. I adore this home and this location! So peaceful and away from the hustle and bustle of the big city!! Buyer to verify all information in MLS.
| Elementary School | High School |
|---|---|
| Burchfield Elementary School | Scott High School |
| Price History | |
|---|---|
| 4/9/2026 | Listed $325,000 |
| 4/24/2026 | 2$320,000 |
| 5/6/2026 | 2$315,000 |
| 5/10/2026 | 5$300,000 |
General Features
| Sewer | Public Sewer |
|---|---|
| Heating | Central,Natural Gas,Electric |
| Cooling | Central Cooling |
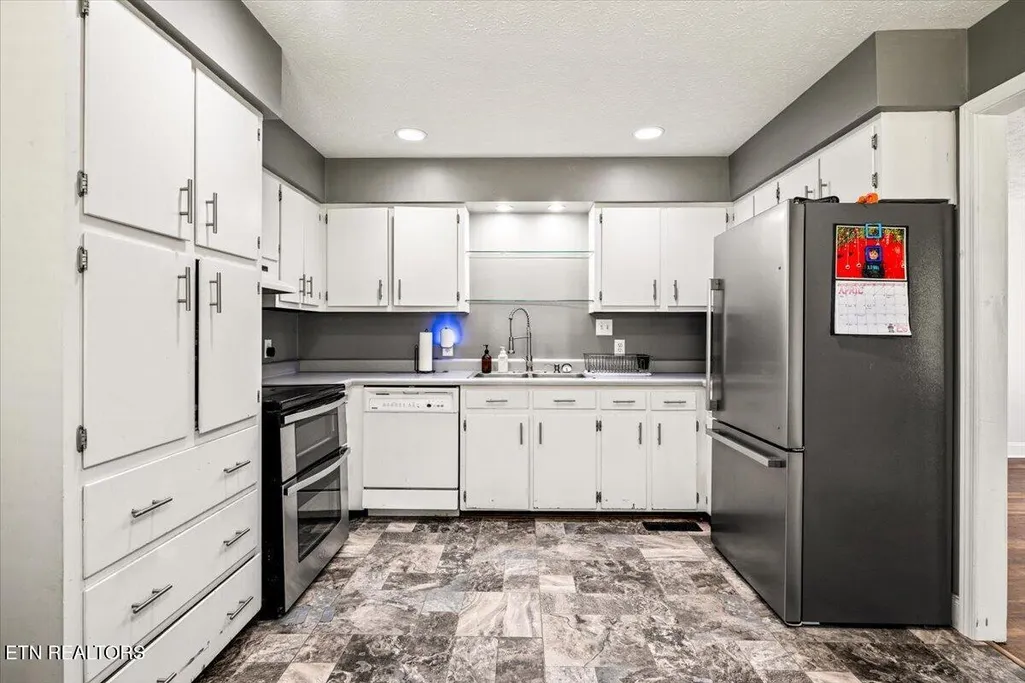
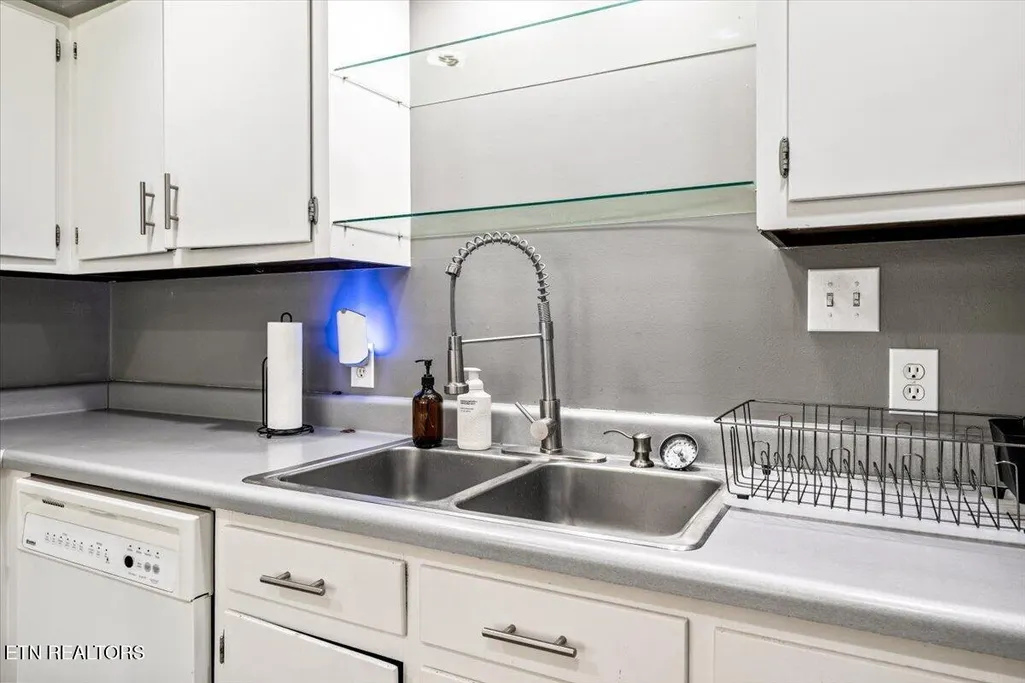
| Appliances | Tankless Water Heater,Dishwasher,Microwave,Range,Refrigerator |
| Garage Spaces | 1 |
| Architectural Style | Traditional |
| Security Features | Smoke Detector |
| Construction Materials | Aluminum Siding,Brick,Frame |
| Year Built | 1980 |
| Property Subtype | Single Family Residence |
| County | Scott County - 36 |
| Property Type | Single Family |
| Attached Garage | false |
| Subdivision Name | HC Smith Dr. |
| Other Structures | Storage |
| Total Rooms | 7 |
| Full Baths | 3 |
| Status | Pending |
| Directions | Scott Hwy to Verdun Rd (R), to 297 (W3rd) (L), to Skyline Dr. (R) to HC Smith Dr. On Right. |
| High School | Scott |
| City | Oneida |
| MLS Area | Scott County - 36 |
| Lot Size Units | Acres |
| Lot Size Square Feet | 40946 |
| Elementary School | Burchfield |
| Property Attached Y/N | false |
| MLS Area Minor | Scott County - 36 |
| Structure Type | Split Level |
| Standard Status | Pending |
| New Financing Cash | true |
| New Financing FHA | true |
| New Financing VA Loan | true |
| New Financing Coventional | true |
| New Financing New Loan | true |
Interior Features
| Basement | Slab |
|---|---|
| Flooring | Laminate,Vinyl,Tile |
| Fireplace Features | See-Thru |
| Basement (Y/N) | true |
| Air Conditioning Y/N | true |
| Heating Y/N | true |
| Window Features | Windows - Aluminum |
| Fireplace Y/N | false |
| Total Bedrooms | 4 |
| Total Baths | 3 |
Exterior Features
| Parking Features | Off-Street Parking,RV Parking,Main Level |
|---|---|
| Lot Features | Cul-De-Sac,Irregular Lot |
| Water Source | Public |
| Lot Size Area | 0.94 |
| Building Area Total | 2302 |
| Lot Dimensions | 198 x 186 x 235 x 195 |
| Lot Size Acres | 0.94 |
| Lot Size Source | Tax Records |
Amenities
- Foreclosure
- Views
- Short Sale
- New Construction
- Adult 55+
- Lease To Own
- No HOA Fees
- Furnished
- Primary On Main
- Air Conditioning
- Seller Finance
- Green
- Fixer Upper
- Horse
- Golf
- Fireplace
- Deck
- Garage
- Basement
- Pool
Property vs Single Family Average in 37841
Price
Taxes
Year Built
 The data relating to real estate for sale on this Web Site comes from the IDX Program of the East Tennessee Realtors® Multiple Listing Service. © Copyright 2026 All rights reserved. This information is being provided for the consumers' personal, non-commercial use and may not be used for any purpose other than to identify prospective properties the consumers may be interested in purchasing. This information was updated September 14, 2026 4:08 AM UTC Some properties may subsequently have sold
 River Counties Association of REALTORS® All information deemed reliable but not guaranteed. All properties are subject to prior sale, change or withdrawal. Neither listing broker(s) or information provider(s) shall be responsible for any typographical errors, misinformation, misprints and shall be held totally harmless. Listing(s) information is provided for consumer's personal, non-commercial use and may not be used for any purpose other than to identify prospective properties consumers may
