
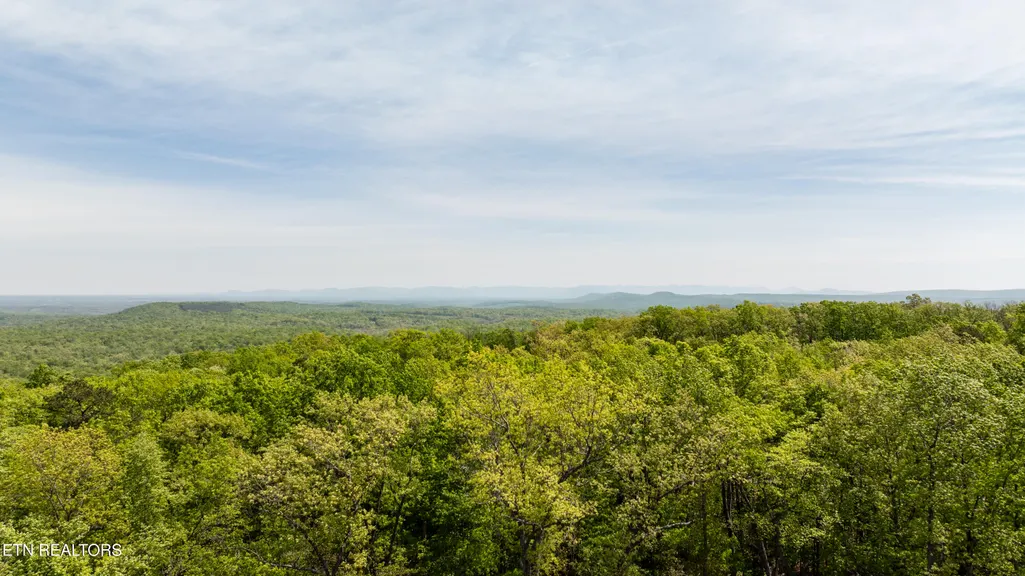
Views - Golf Course - Primary on Main
Address
114 Chestnut Ridge Court, Crossville, TN
Price
$ 699,000
Property Attributes
- MLS#1339034
- TypeSingle Family
- Listing Status Pending - Continue to Show
- CountyCumberland
- CityCrossville
- AreaCumberland County
- NeighborhoodChestnut Ridge Sub
- Zip38558
- StyleTraditional
- Year Built2021
- Taxes$ 1693
- Price$ 699,000
- Bedrooms2
- Full Bathrooms2
- Half Bathrooms1
- Sqr Footage2026
- Lot Size0.55 Acres
Data Source:
Knoxville MLS (KAAR)
Property Description
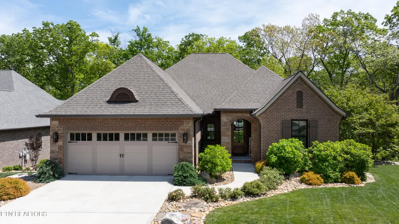
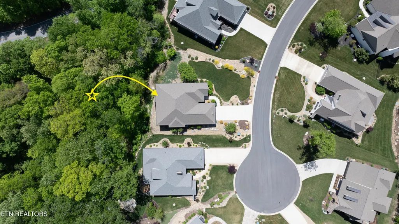
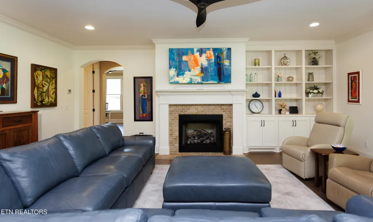
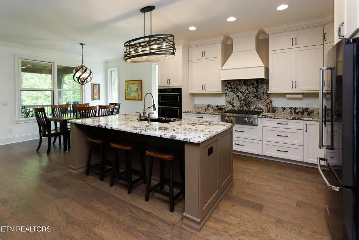
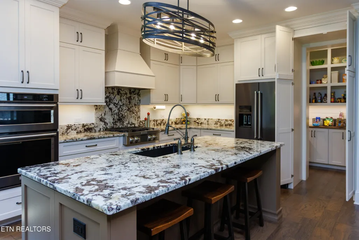
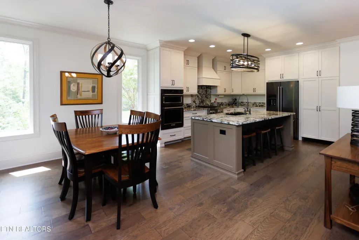
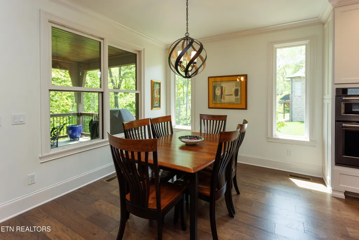
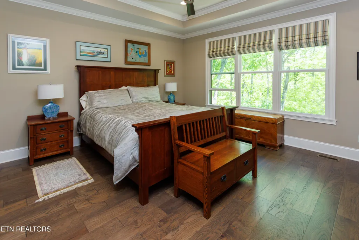
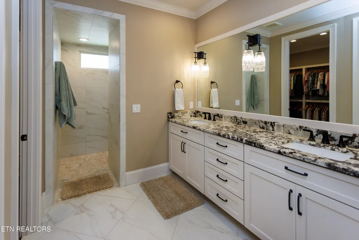
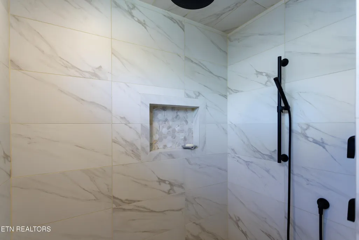
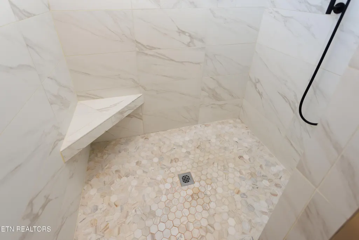
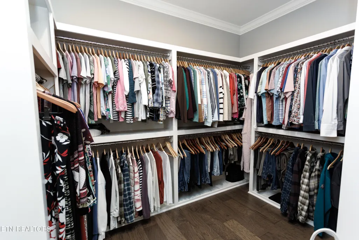
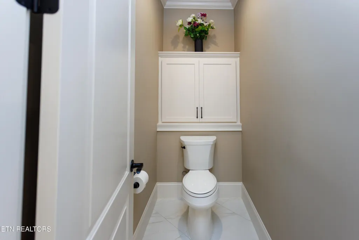
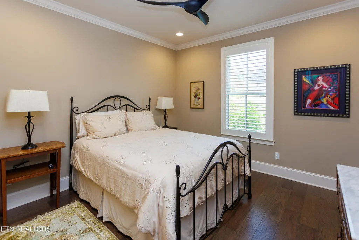
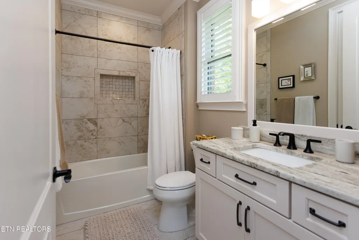
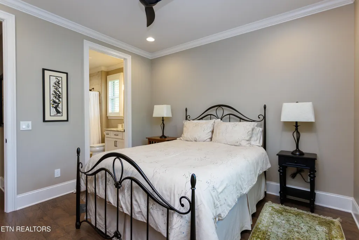
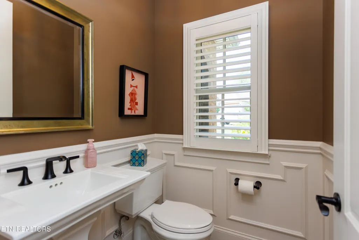
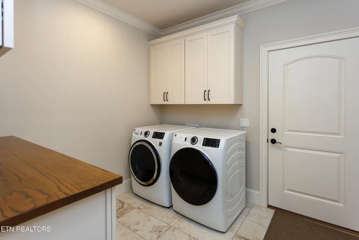
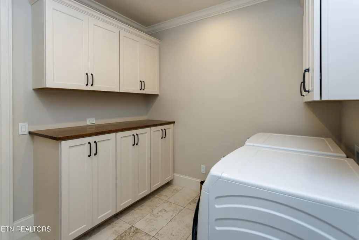
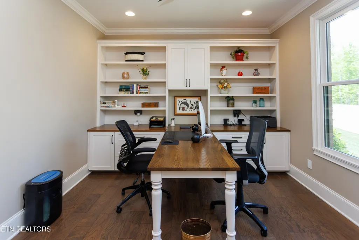
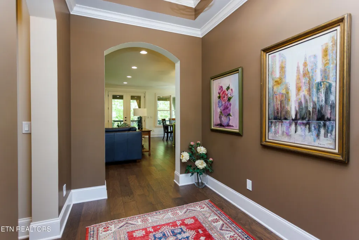
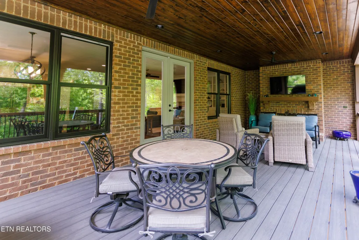
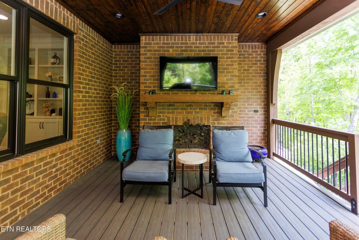
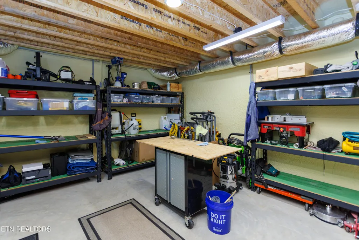
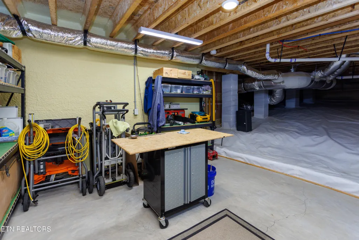
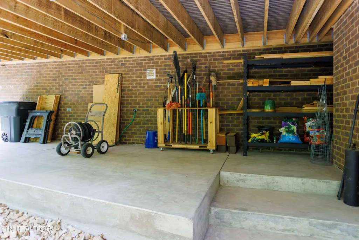
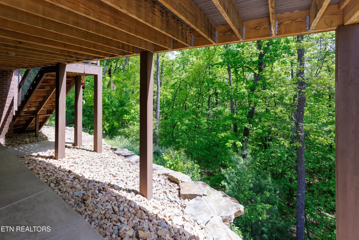
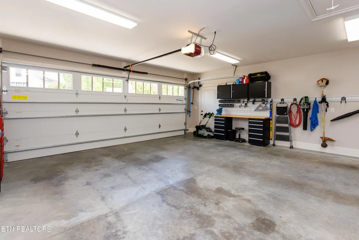
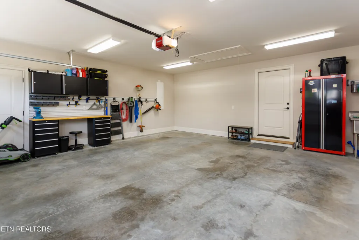
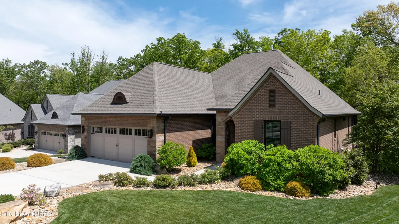
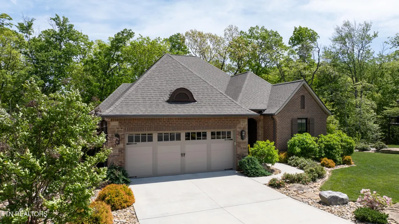
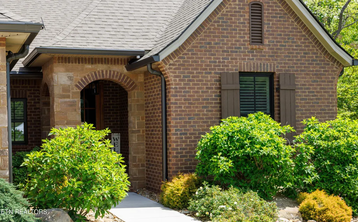
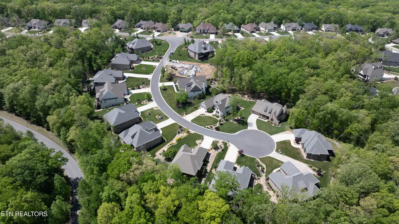
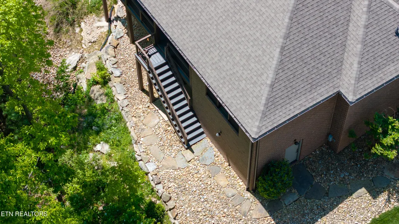
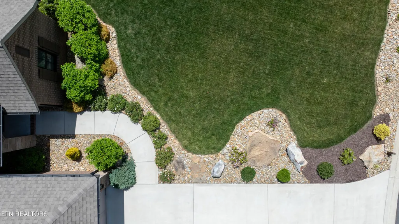
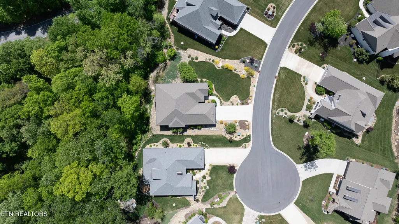
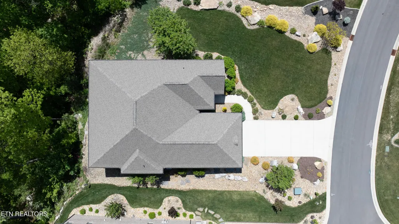
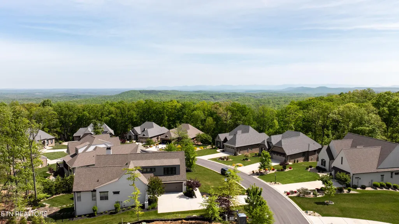
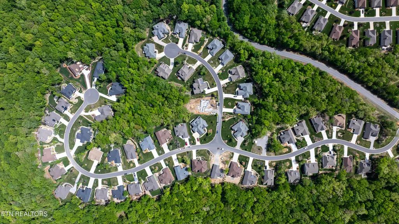
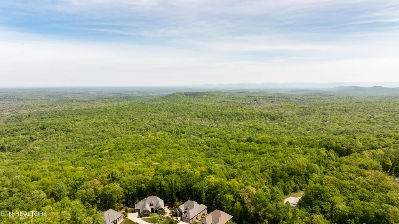
Welcome to this meticulously maintained, like-new 2021-built home by Zurich Homes, ideally located in the highly desirable Chestnut Ridge subdivision in Fairfield Glade. This established community offers natural gas and underground utilities, and with no remaining vacant lots, opportunities to own here are truly limited. This thoughtfully designed Cordova plan offers 2,026 square feet of well-appointed living space, featuring 2 bedrooms, 2 ½ baths, a dedicated study, and a 2-car garage, all wrapped in a timeless brick and stone exterior with professional landscaping. Step inside through a welcoming foyer with a tray ceiling and immediately appreciate the gorgeous hardwood floors throughout, along with crown molding and the home's attention to detail. The spacious guest suite includes a beautifully finished bath with granite countertops, undermount sink, and tile tub/shower surround. Privately situated, the primary suite features a tray ceiling, peaceful wooded views, and a well-appointed ensuite with a walk-in tile shower, double granite vanity, private water closet with added storage cabinetry, and a generous walk-in closet. A standout study/den offers custom built-ins, including a partner's desk, bookcases, and lower cabinetry topped with stained oak--perfect for working from home or a quiet retreat. The kitchen is the heart of the home, showcasing: • Large island with granite countertops and a Blanco granite composite sink • Cabinetry extending to the ceiling & seamless granite backsplash • Premium KitchenAid appliance package (black stainless refrigerator/freezer and microwave/oven combo) • Slide-in gas cooktop • Zurich Homes' Signature hidden walk-in pantry The open-concept dining area is filled with natural light from large picture windows and flows seamlessly into the spacious great room, featuring a brick fireplace with mantel and a custom built-in bookcase with cabinetry below. Outdoor living is equally impressive with a covered Trex deck that spans the width of the home, complete with: • Brick fireplace with timber mantel and corbels • Stained pine ceiling with ceiling fan • Gas line ready for grilling Stairs off the deck lead to a covered concrete patio below, offering an area for exceptional storage. A professionally landscaped stone walkway wraps around the home, providing easy access to the encapsulated walk-in crawl space complete with a large workshop area. The encapsulated crawl space includes: • Whole-house dehumidifier • Large, poured 14 x 14 concrete pad--ready for your workshop or hobby space Additional highlights include: • Tankless on-demand water heater • Insulated garage with stainless utility sink • 30-amp generator hookup is available • Three exterior hose bibs Interior finishes feature today's sought-after palette, including tones like Greek Villa, Balanced Beige, City Loft, and Pediment, creating a timeless yet current aesthetic. This is a rare opportunity to own a beautifully maintained Zurich-built home in one of Fairfield Glade's most desirable communities--where quality craftsmanship, thoughtful design, and lifestyle come together seamlessly.
| Price History | |
|---|---|
| 5/1/2026 | Listed $699,000 |
General Features
| Sewer | Other |
|---|---|
| Heating | Central,Forced Air,Natural Gas |
| Cooling | Central Cooling,Ceiling Fan(s) |
| Appliances | Tankless Water Heater,Gas Cooktop,Dishwasher,Disposal,Microwave,Refrigerator,Self Cleaning Oven |
| HOA Fee | 137 |
| Garage Spaces | 2 |
| Association Fee Includes | Trash,Sewer |
| Architectural Style | Traditional |
| Security Features | Smoke Detector |
| Construction Materials | Stone,Brick,Block,Frame |
| Year Built | 2021 |
| View | Wooded |
| Property Subtype | Single Family Residence |
| Assoc Fee Paid Per | Monthly |
| County | Cumberland County - 34 |
| Property Type | Single Family |
| Association Amenities | Swimming Pool,Tennis Courts,Golf Course,Playground |
| HOA | true |
| Attached Garage | true |
| Subdivision Name | Chestnut Ridge Sub |
| Total Rooms | 11 |
| Full Baths | 2 |
| Status | Pending - Continue to Show |
| Directions | From I-40, take exit 322 for Peavine Rd and take Peavine Rd north towards Fairfield Glade. Stay on Peavine Rd until Catoosa Blvd and turn left onto Catoosa Blvd. Go approximately 2.4 miles to Chestnut Ridge Ln and turn left onto Chestnut Ridge Ln. Turn right onto Chestnut Ridge Ct. The home is on the right, 114 Chestnut Ridge Ct. |
| City | Crossville |
| MLS Area | Cumberland County - 34 |
| Lot Size Units | Acres |
| Lot Size Square Feet | 23958 |
| Property Attached Y/N | false |
| MLS Area Minor | Cumberland County - 34 |
| Structure Type | Ranch |
| Standard Status | Pending |
| New Financing Cash | true |
| New Financing Coventional | true |
Interior Features
| Interior Amenities | Walk-In Closet(s),Kitchen Island,Pantry,Eat-in Kitchen |
|---|---|
| Basement | Walkout,Crawl Space Sealed,Unfinished |
| Flooring | Hardwood,Tile |
| Total Fireplaces | 2 |
| Fireplace Features | Gas,Brick,Gas Log |
| Basement (Y/N) | false |
| Air Conditioning Y/N | true |
| Heating Y/N | true |
| Window Features | Windows - Wood,Window - Energy Star |
| Fireplace Y/N | true |
| Half Baths | 1 |
| Total Bedrooms | 2 |
| Total Baths | 3 |
| Other_sp_Rooms_co_Great_sp_Room | true |
Exterior Features
| Exterior Amenities | Irrigation System,Prof Landscaped |
|---|---|
| Parking Features | Garage Door Opener,Attached,Main Level |
| Lot Features | Cul-De-Sac,Wooded,Golf Community |
| Water Source | Public |
| Lot Size Area | 0.55 |
| Building Area Total | 2026 |
| Lot Dimensions | 240.660 x 29.320 x 126.350 x 183.200 x 80.370 |
| Lot Size Acres | 0.55 |
| Lot Size Source | Tax Records |
Amenities
- Foreclosure
- Views
- Short Sale
- New Construction
- Adult 55+
- Lease To Own
- No HOA Fees
- Furnished
- Primary On Main
- Air Conditioning
- Seller Finance
- Green
- Fixer Upper
- Horse
- Golf
- Fireplace
- Deck
- Garage
- Basement
- Pool
Property vs Single Family Average in 38558
Price
Taxes
Year Built
 The data relating to real estate for sale on this Web Site comes from the IDX Program of the East Tennessee Realtors® Multiple Listing Service. © Copyright 2026 All rights reserved. This information is being provided for the consumers' personal, non-commercial use and may not be used for any purpose other than to identify prospective properties the consumers may be interested in purchasing. This information was updated September 16, 2026 5:52 AM UTC Some properties may subsequently have sold
 River Counties Association of REALTORS® All information deemed reliable but not guaranteed. All properties are subject to prior sale, change or withdrawal. Neither listing broker(s) or information provider(s) shall be responsible for any typographical errors, misinformation, misprints and shall be held totally harmless. Listing(s) information is provided for consumer's personal, non-commercial use and may not be used for any purpose other than to identify prospective properties consumers may
