
Price Reduction - Water Views - Primary on Main

Address
155 Lakeshore Bay Drive, Jefferson City, TN
Price
$ 825,000
Property Attributes
- MLS#1351059
- TypeSingle Family
- Listing Status Active
- CountyJefferson
- CityJefferson City
- AreaJefferson County
- NeighborhoodCherokee Bay
- Zip37760
- StyleCraftsman
- Year Built2025
- Taxes$ 3374
- Price$ 825,000
- Bedrooms4
- Full Bathrooms3
- Half Bathrooms0
- Sqr Footage3091
- Lot Size0.1 Acres
Data Source:
Knoxville MLS (KAAR)
Property Description
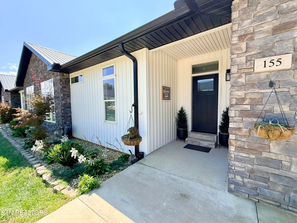
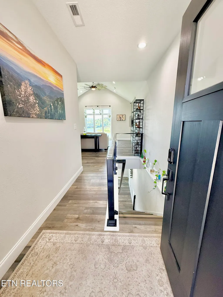
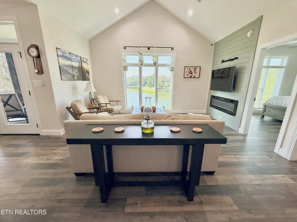
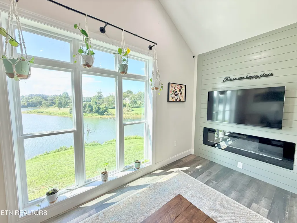
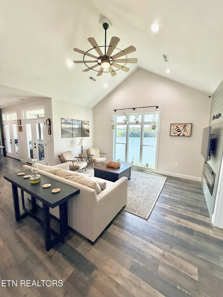
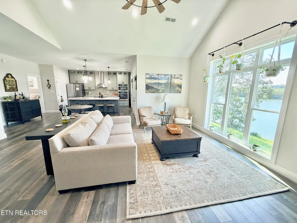
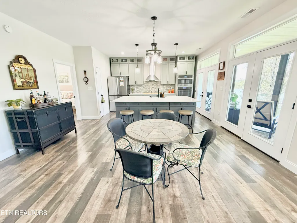
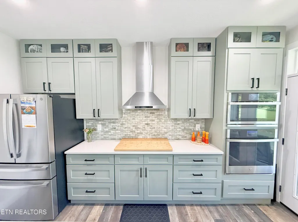
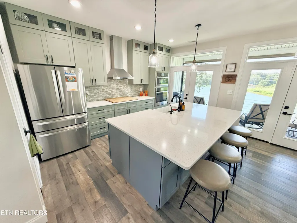
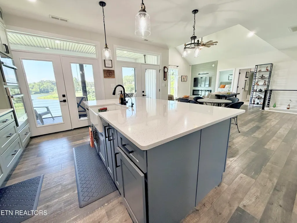
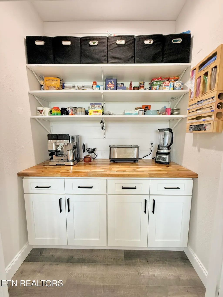
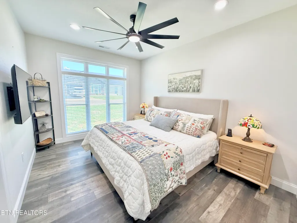
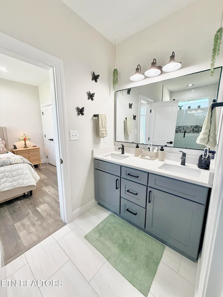
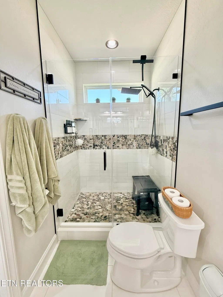
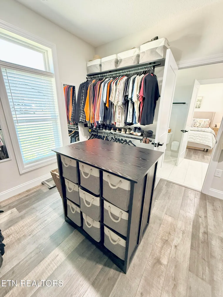
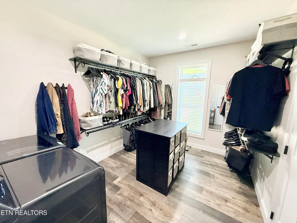
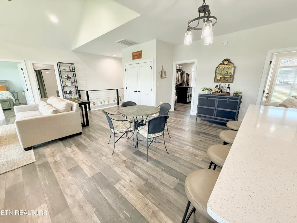
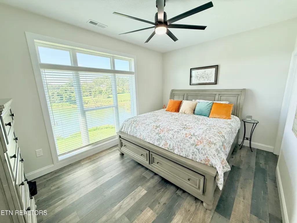
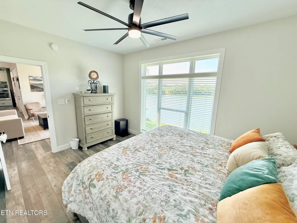
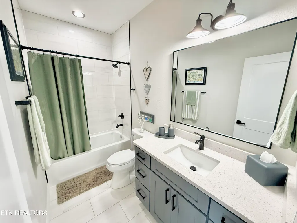
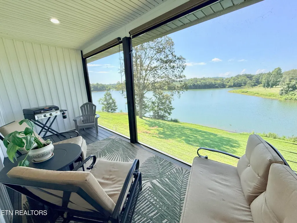
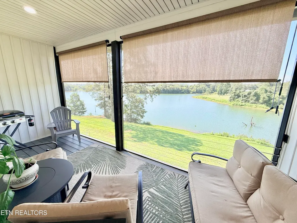
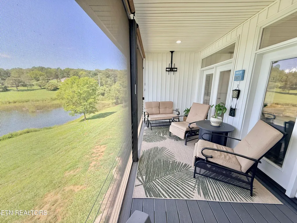
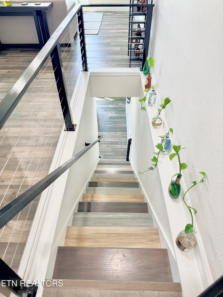
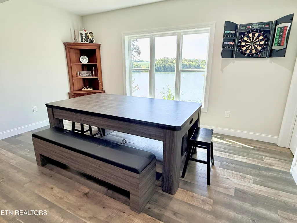
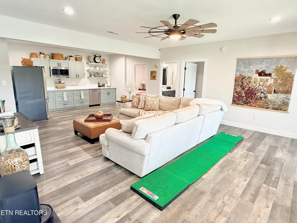
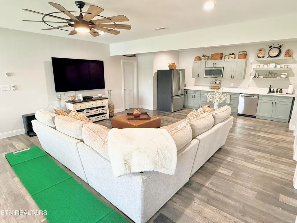
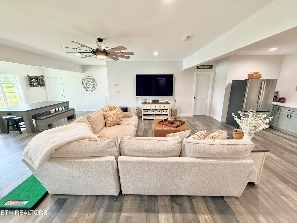
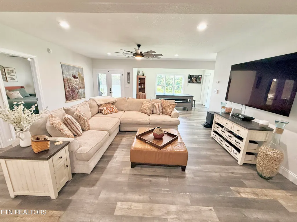
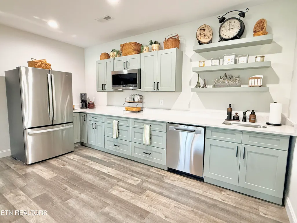
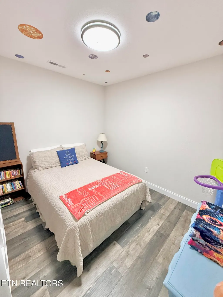
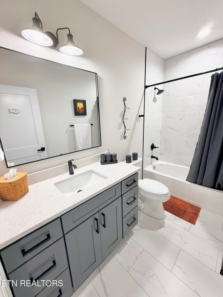
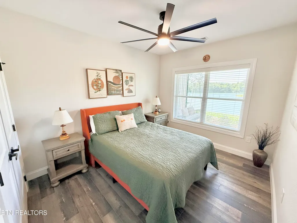
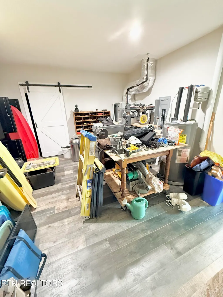
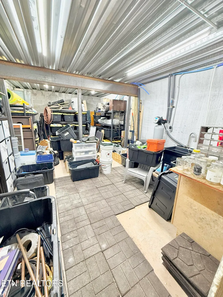
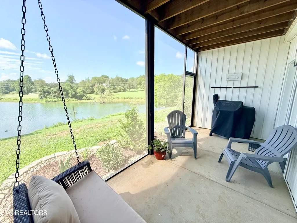
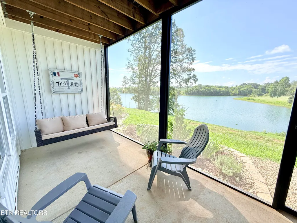
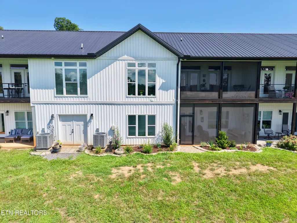
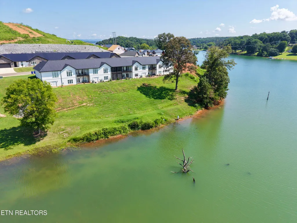
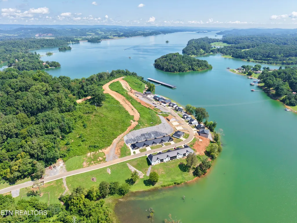
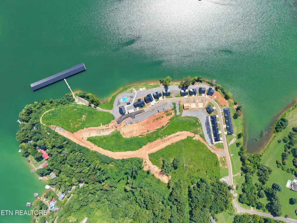
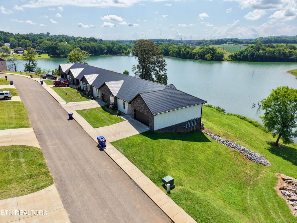
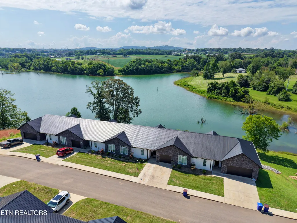
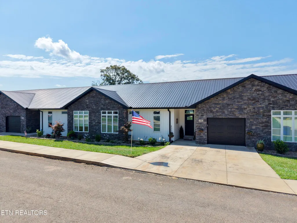
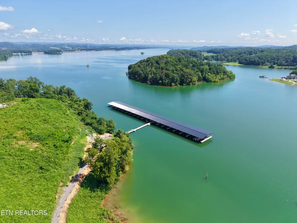
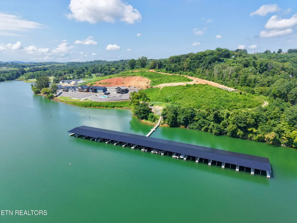
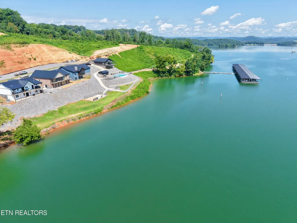
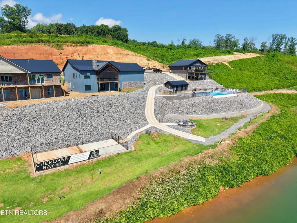
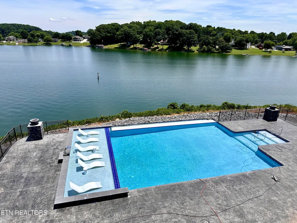
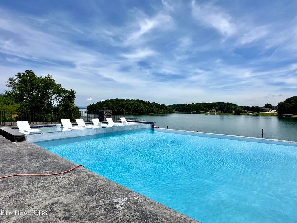
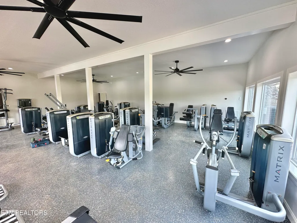
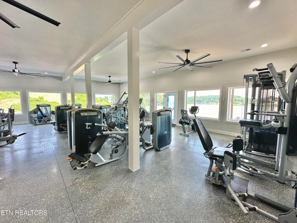
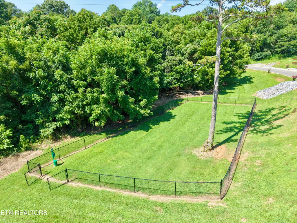
Welcome to 155 Lakeshore Bay Drive in the gated Cherokee Bay community. The first thing you'll notice is the light. Nearly every room is filled with it thanks to walls of windows on both the main level and the finished walkout basement, framing the ever-changing beauty of Cherokee Lake. Whether you're watching the sunrise with a cup of coffee or winding down after a day on the water, the views are always front and center. Step outside onto either of the two screened-in porches, one on each level, and you'll understand why this home is so special. These are the places where mornings start a little slower, evenings last a little longer, and every season brings something new to enjoy. When TVA lowers Cherokee Lake to winter pool, hidden rock formations and charming little waterfalls emerge along the shoreline, creating a peaceful natural setting that most lakefront owners only get to experience for part of the year. Owning on the lake is one thing, but having your own boat slip in the year-round marina means it's always ready when you are. The boat slip is included with the home and represents an additional value of approximately $25,000 that a new owner would otherwise have to purchase separately. Spend the afternoon cruising Cherokee Lake, fishing your favorite cove, or simply taking a sunset ride before heading home just minutes away. Or you can utilize one of the features that truly sets this home apart, which is its unique relationship with the shoreline. As one of the only residences in Cherokee Bay with direct walk-to-the-water access just behind the home, it offers a level of convenience that's becoming increasingly hard to find. Pull your boat up to the water's edge after a day on the lake and with mere steps through your backyard you are right back home. It's the kind of lakefront experience that turns ordinary weekends into lasting memories. Inside, the home was designed for both everyday living and hosting family and friends. More than $50,000 was invested in upgrades during the home's initial construction, adding a level of quality and convenience that goes well beyond the standard build. The main level features the primary suite, where the oversized walk-in closet integrates with the laundry room, one of those thoughtful details you'll appreciate every single day. The primary kitchen also features a reverse osmosis drinking water faucet, while the home benefits from an air purification system installed as part of the home's water purification system. Three additional bedrooms and three full bathrooms provide plenty of room for guests. The finished lower level feels like a home of its own, complete with a second kitchen area that's perfect for entertaining, extended family, or weekend visitors. While it doesn't include a stove, it offers exceptional flexibility for gatherings and overnight guests. You'll also find one of the best places in the home to curl up and watch a movie or gather with your loved ones, a dedicated workshop for hobbies and projects, along with a generous storage room tucked beneath the garage that's ideal for lake gear, holiday decorations, or all the extras that come with enjoying life on the water. One feature you'll come to appreciate is the home's attached design. Nestled between neighboring residences, it provides added energy efficiency, reduced exterior maintenance, and a true lock-and-leave lifestyle. Spend less time worrying about upkeep and more time enjoying everything Cherokee Lake offers. I would be remiss not to mention the amenities included in the gated Cherokee Bay; a fully equipped workout facility, a rec-room, lakeside pickle ball, a seasonally heated pool, gas fire pit, private marina, city water/sewer/trash pickup, a dog park and a walking trail. So, whether you're looking for a full-time residence or a weekend escape, this isn't just another lake home, it's a place where family gathers, weekends turn into traditions, and the lake becomes part of your
| High School |
|---|
| Jefferson County High School |
| Price History | |
|---|---|
| 8/7/2026 | Listed $845,000 |
| 8/25/2026 | 2$825,000 |
General Features
| Sewer | Public Sewer |
|---|---|
| Heating | Central,Heat Pump,Electric |
| Cooling | Central Cooling |
| Appliances | Dishwasher,Microwave,Range,Refrigerator |
| HOA Fee | 365 |
| Garage Spaces | 1 |
| Association Fee Includes | All Amenities,Trash,Sewer,Grounds Maintenance,Water |
| Architectural Style | Craftsman |
| Security Features | Gated Community,Smoke Detector |
| Construction Materials | Stone,Vinyl Siding,Block,Frame |
| Year Built | 2025 |
| View | Mountain View,Seasonal Lake View |
| Property Subtype | Single Family Residence |
| Community Features | Sidewalks |
| Assoc Fee Paid Per | Monthly |
| County | Jefferson County - 26 |
| Property Type | Single Family |
| Association Amenities | Swimming Pool,Club House,Recreation Facilities,Other |
| HOA | true |
| Attached Garage | true |
| Subdivision Name | Cherokee Bay |
| Total Rooms | 12 |
| Full Baths | 3 |
| Status | Active |
| Directions | In Jefferson City, take SR 92 to R on Easley Rd to L on Bethel Church to R on Ridgewood Dr to Lakeshore Bay Rd entrance to Cherokee Bay development. Use GPS address 2011 Ridgewood Dr to reach entrance as the development. |
| High School | Jefferson County |
| City | Jefferson City |
| MLS Area | Jefferson County - 26 |
| Lot Size Units | Acres |
| Lot Size Square Feet | 4356 |
| Property Attached Y/N | true |
| MLS Area Minor | Jefferson County - 26 |
| Structure Type | Basement Ranch |
| Standard Status | Active |
| New Financing Cash | true |
| New Financing Coventional | true |
Interior Features
| Interior Amenities | Walk-In Closet(s),Cathedral Ceiling(s),Kitchen Island,Pantry |
|---|---|
| Basement | Walkout,Finished |
| Flooring | Tile |
| Total Fireplaces | 1 |
| Fireplace Features | Electric |
| Basement (Y/N) | true |
| Air Conditioning Y/N | true |
| Heating Y/N | true |
| Fireplace Y/N | true |
| Total Bedrooms | 4 |
| Total Baths | 3 |
| Other_sp_Rooms_co_Family_sp_Room | true |
Exterior Features
| Exterior Amenities | Prof Landscaped |
|---|---|
| Parking Features | Garage Door Opener,Attached,Main Level |
| Lot Features | Lake/Water Access,Waterfront |
| Water Source | Public |
| Lot Size Area | 0.1 |
| Building Area Total | 3091 |
| Lot Dimensions | 1x1 |
| Lot Size Acres | 0.1 |
| Frontage Type | Lakefront |
| Lot Size Source | Other |
Amenities
- Foreclosure
- Views
- Short Sale
- New Construction
- Adult 55+
- Lease To Own
- No HOA Fees
- Furnished
- Primary On Main
- Air Conditioning
- Seller Finance
- Green
- Fixer Upper
- Horse
- Golf
- Fireplace
- Deck
- Garage
- Basement
- Pool
Property vs Single Family Average in 37760
Price
Taxes
Year Built
 The data relating to real estate for sale on this Web Site comes from the IDX Program of the East Tennessee Realtors® Multiple Listing Service. © Copyright 2026 All rights reserved. This information is being provided for the consumers' personal, non-commercial use and may not be used for any purpose other than to identify prospective properties the consumers may be interested in purchasing. This information was updated September 13, 2026 7:23 AM UTC Some properties may subsequently have sold
 River Counties Association of REALTORS® All information deemed reliable but not guaranteed. All properties are subject to prior sale, change or withdrawal. Neither listing broker(s) or information provider(s) shall be responsible for any typographical errors, misinformation, misprints and shall be held totally harmless. Listing(s) information is provided for consumer's personal, non-commercial use and may not be used for any purpose other than to identify prospective properties consumers may
