
Price Reduction - Primary on Main
Address
220 Locha Poka Drive, Maryville, TN
Price
$ 749,000
Property Attributes
- MLS#1351689
- TypeSingle Family
- Listing Status Active
- CountyBlount
- CityMaryville
- AreaBlount County
- NeighborhoodTuckaleechee Hgts
- Zip37803
- StyleTraditional
- Year Built1955
- Taxes$ 2384
- Price$ 749,000
- Bedrooms4
- Full Bathrooms2
- Half Bathrooms1
- Sqr Footage3700
- Lot Size1 Acres
Data Source:
Knoxville MLS (KAAR)
Property Description
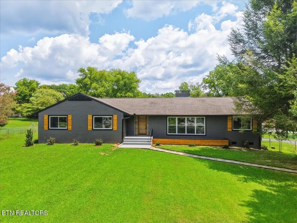
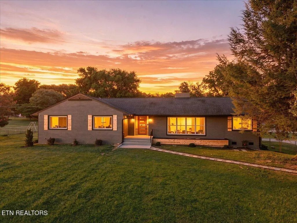
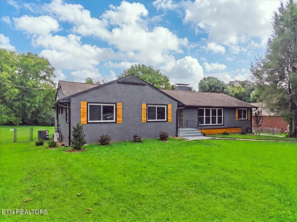
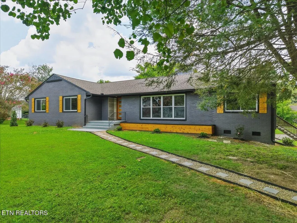
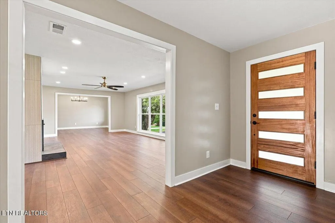
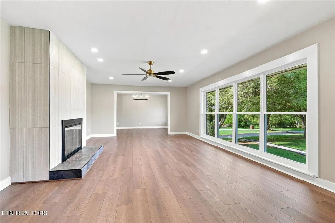
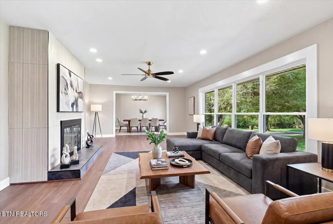
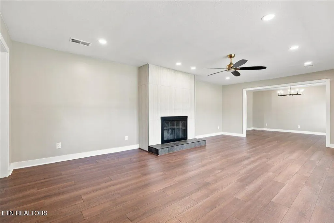
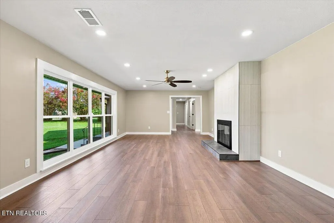
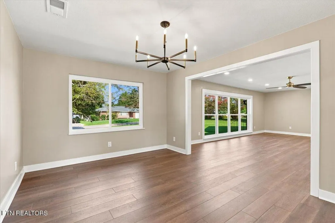
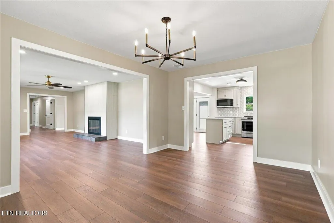
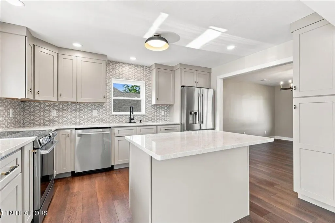
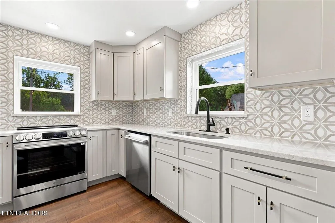
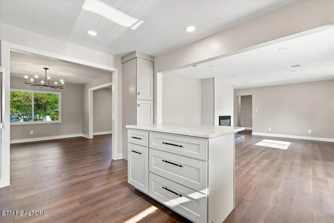
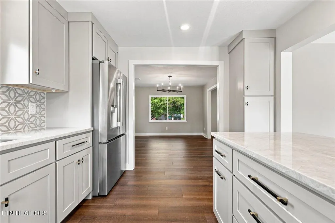
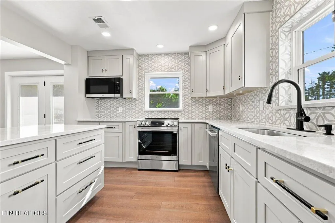
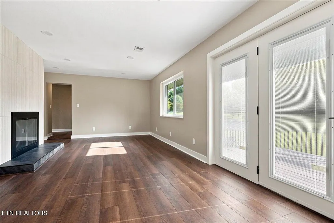
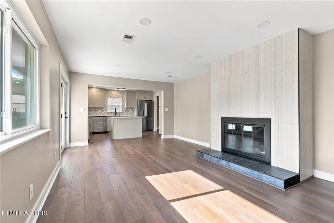
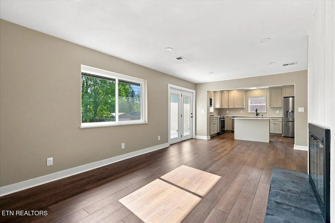
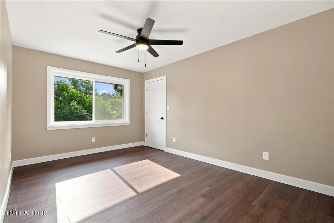
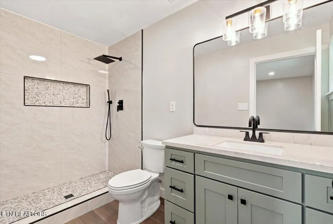
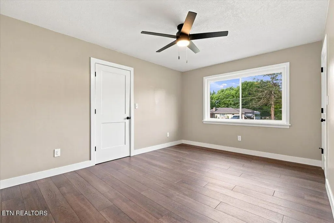
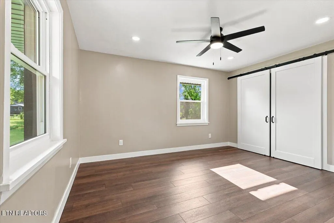
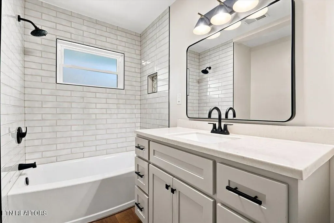
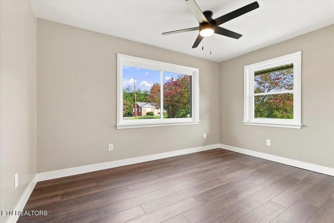
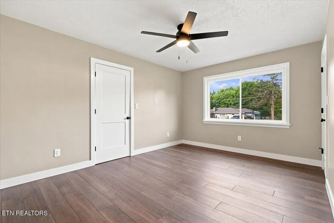
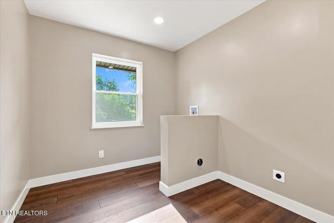
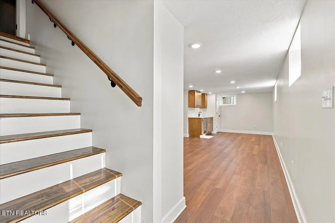
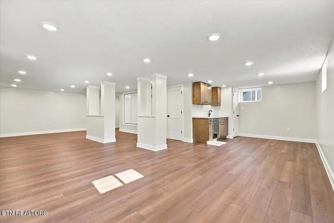
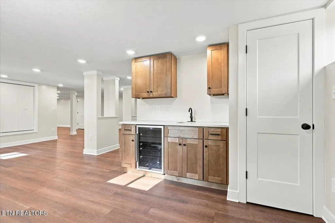
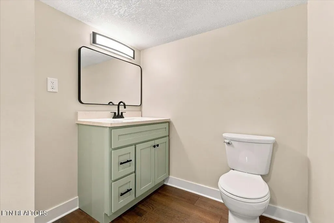
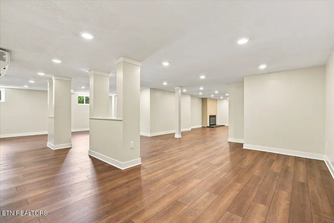
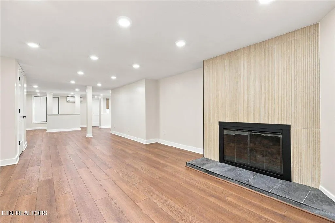
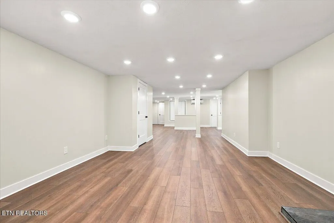
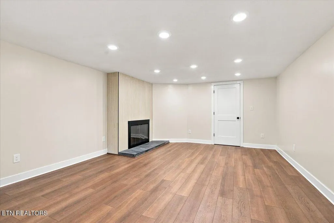
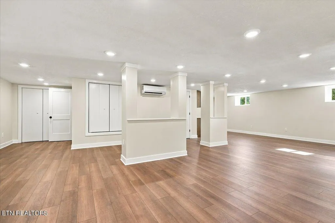
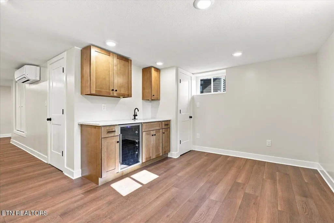
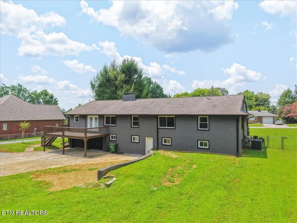
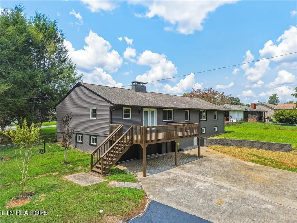
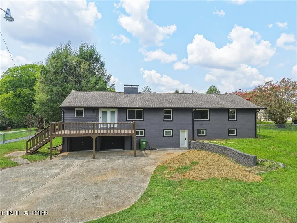
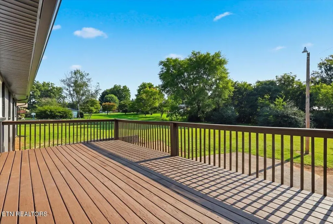
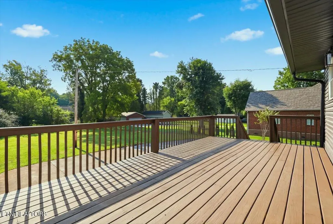
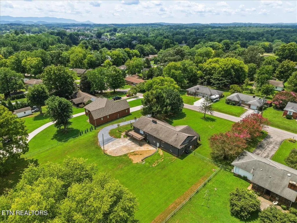
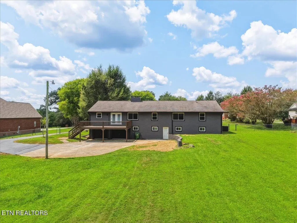
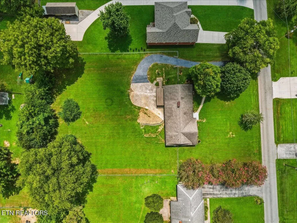
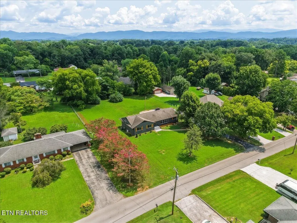
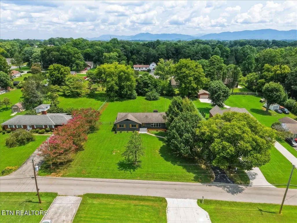
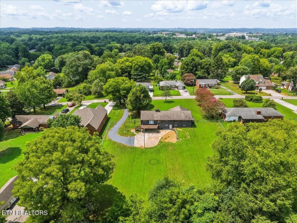
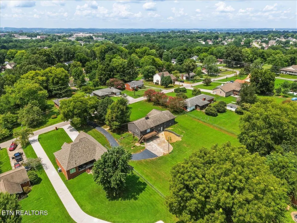
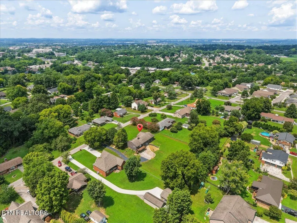
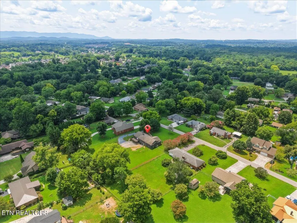
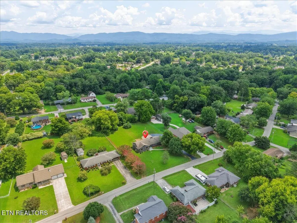
This beautifully remodeled 4-bedroom, 2.5-bath mid-century home offers 3,700 square feet of living space on a flat, fully fenced 1-acre lot. Thoughtfully updated throughout, the home combines a spacious, functional layout with modern finishes and plenty of room to spread out. At the heart of the home, the renovated kitchen shines with creamy granite countertops, shaker-style cabinetry, new LG appliances, and an eye-catching backsplash extending all the way to the ceiling. From here, the layout flows naturally into the formal dining room and a cozy family room anchored by a beautifully tiled fireplace. Just beyond, a large living room features a second modern tiled fireplace and a wall of windows that fills the space with natural light. All 4 bedrooms are conveniently located on the main level, including the primary suite with a renovated en-suite bath and floor-to-ceiling tiled walk-in shower. LVP flooring runs throughout the home, while a dedicated main-level laundry room adds everyday convenience. New windows throughout, a new HVAC system, and a new mini-split (basement) are just a few of the major updates that make this remodeled home truly move-in ready. When it's time to entertain, the fully finished walkout basement takes things to another level. With a wet bar and wine fridge, fireplace, half bath, and tons of additional living space, there's room for movie nights, game days, a home gym, playroom, or all of the above. You'll also find abundant storage, a workshop, and access to the 2-car garage. Outside, take the gathering to the large deck for grilling and outdoor dining while overlooking the expansive backyard. With a full acre, a large driveway offering ample parking, and multiple indoor and outdoor living spaces, this is a home designed for gathering everyone together. Just minutes from all the charm, dining, shopping, and conveniences of Maryville and zoned for Maryville City Schools, you'll love having so much space while still being close to everything.
| Elementary School | Middle School | High School |
|---|---|---|
| John Sevier Elementary School | Coulter Grove Middle School | Maryville High School |
| Price History | |
|---|---|
| 8/13/2026 | Listed $765,000 |
| 8/28/2026 | 2$749,900 |
| 9/14/2026 | Listed $749,000 |
General Features
| Sewer | Public Sewer |
|---|---|
| Heating | Central,Natural Gas,Electric |
| Cooling | Wall Cooling,Central Cooling,Ceiling Fan(s) |
| Appliances | Gas Range,Dishwasher,Disposal,Microwave,Range,Refrigerator,Self Cleaning Oven |
| Garage Spaces | 2 |
| Architectural Style | Traditional |
| Construction Materials | Stone,Vinyl Siding,Brick |
| Year Built | 1955 |
| Property Subtype | Single Family Residence |
| County | Blount County - 28 |
| Property Type | Single Family |
| Attached Garage | true |
| Subdivision Name | Tuckaleechee Hgts |
| Total Rooms | 12 |
| Full Baths | 2 |
| Status | Active |
| Directions | From US-411 N/W Broadway Ave turn right onto W Lamar Alexander Pkwy. Use the right lane to turn slightly right onto E Lamar Alexander Pkwy. Turn right onto Tuckaleechee Pk. Turn right onto Locha Poka Dr. The house will be on the left. |
| High School | Maryville |
| City | Maryville |
| MLS Area | Blount County - 28 |
| Lot Size Units | Acres |
| Lot Size Square Feet | 43560 |
| Elementary School | John Sevier |
| Property Attached Y/N | false |
| Middle/Junior High School | Coulter Grove |
| MLS Area Minor | Blount County - 28 |
| Structure Type | 2 Story Basement |
| Standard Status | Active |
| New Financing Cash | true |
| New Financing VA Loan | true |
| New Financing Coventional | true |
Interior Features
| Interior Amenities | Kitchen Island,Breakfast Bar |
|---|---|
| Basement | Walkout,Finished |
| Total Fireplaces | 3 |
| Fireplace Features | Wood Burning |
| Basement (Y/N) | true |
| Air Conditioning Y/N | true |
| Heating Y/N | true |
| Fireplace Y/N | true |
| Half Baths | 1 |
| Total Bedrooms | 4 |
| Total Baths | 3 |
| Other_sp_Rooms_co_Family_sp_Room | true |
| Other_sp_Rooms_co_Great_sp_Room | true |
Exterior Features
| Exterior Amenities | Windows - Vinyl |
|---|---|
| Parking Features | Garage Faces Rear,Off-Street Parking,Attached,Basement |
| Lot Features | Level |
| Water Source | Public |
| Lot Size Area | 1 |
| Building Area Total | 3700 |
| Lot Size Acres | 1 |
| Lot Size Source | Tax Records |
Amenities
- Foreclosure
- Views
- Short Sale
- New Construction
- Adult 55+
- Lease To Own
- No HOA Fees
- Furnished
- Primary On Main
- Air Conditioning
- Seller Finance
- Green
- Fixer Upper
- Horse
- Golf
- Fireplace
- Deck
- Garage
- Basement
- Pool
Property vs Single Family Average in 37803
Price
Taxes
Year Built
 The data relating to real estate for sale on this Web Site comes from the IDX Program of the East Tennessee Realtors® Multiple Listing Service. © Copyright 2026 All rights reserved. This information is being provided for the consumers' personal, non-commercial use and may not be used for any purpose other than to identify prospective properties the consumers may be interested in purchasing. This information was updated September 15, 2026 7:19 AM UTC Some properties may subsequently have sold
 River Counties Association of REALTORS® All information deemed reliable but not guaranteed. All properties are subject to prior sale, change or withdrawal. Neither listing broker(s) or information provider(s) shall be responsible for any typographical errors, misinformation, misprints and shall be held totally harmless. Listing(s) information is provided for consumer's personal, non-commercial use and may not be used for any purpose other than to identify prospective properties consumers may
