
Views - New Construction - Golf Course - Primary on Main
Address
129 Folkstone Rd, Fairfield Glade, TN
Price
$ 499,900
Property Attributes
- MLS#1352266
- TypeSingle Family
- Listing Status Active
- CountyCumberland
- CityFairfield Glade
- AreaCumberland County
- NeighborhoodDruid Hills Rev
- Zip38558
- StyleTraditional
- Year Built2026
- Taxes$ 14
- Price$ 499,900
- Bedrooms3
- Full Bathrooms2
- Half Bathrooms0
- Sqr Footage1781
- Lot Size0.2 Acres
Data Source:
Knoxville MLS (KAAR)
Property Description
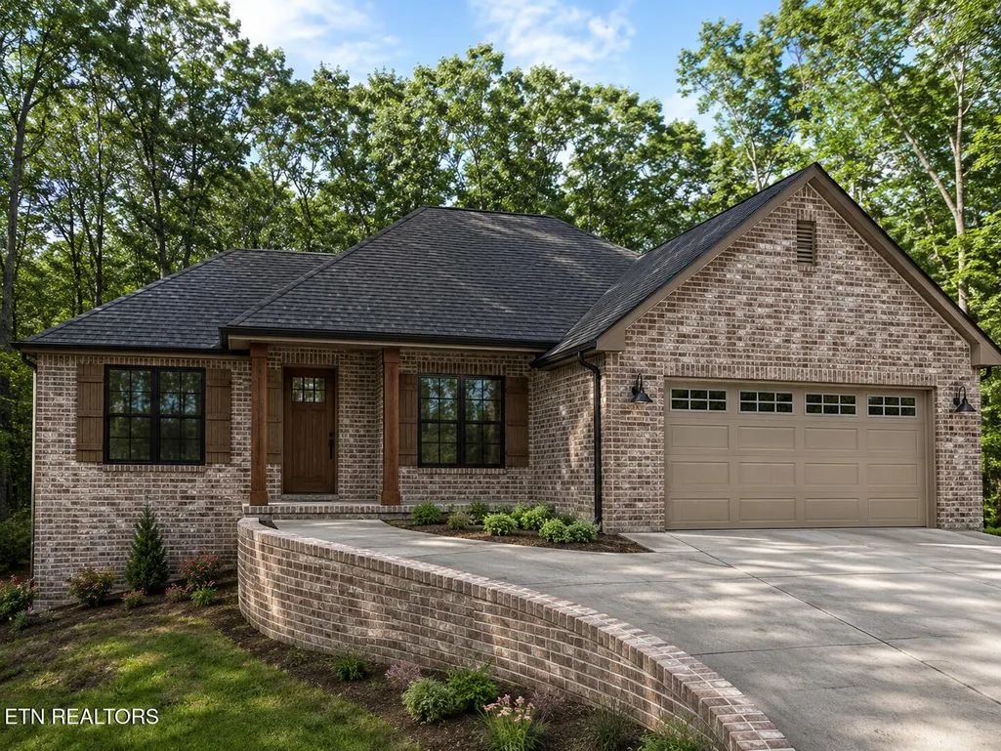
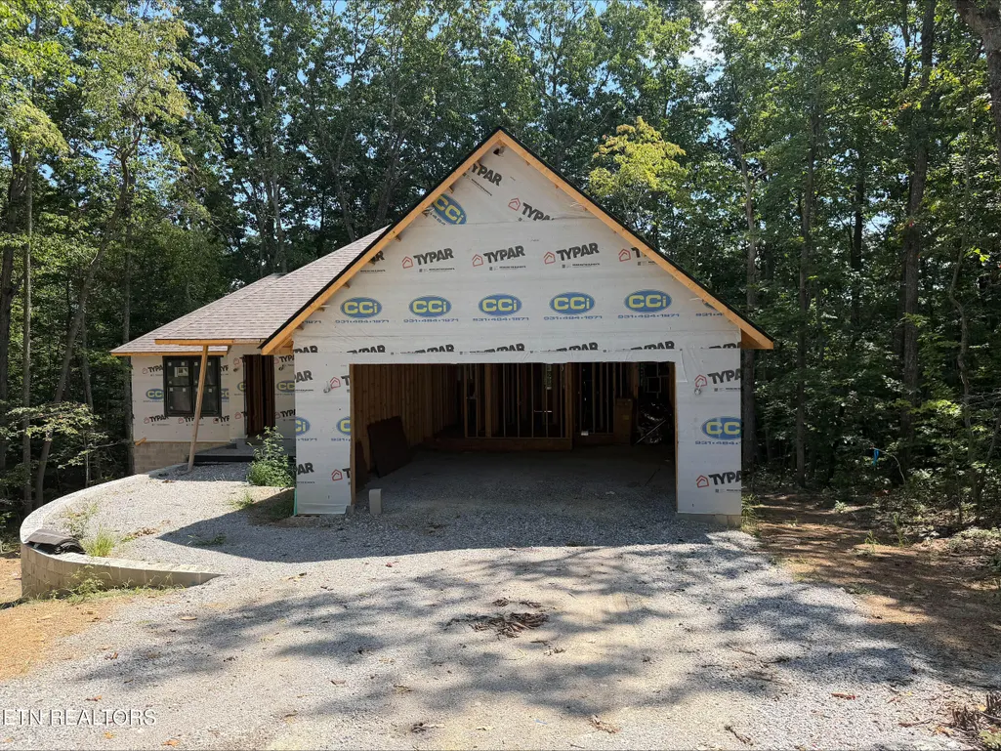
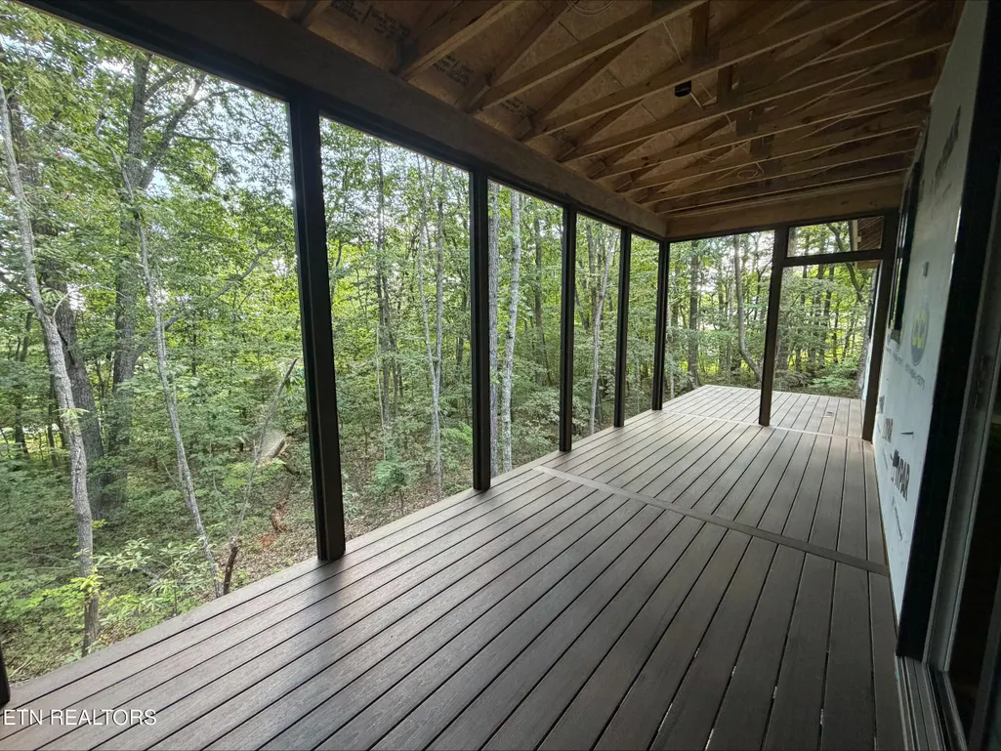
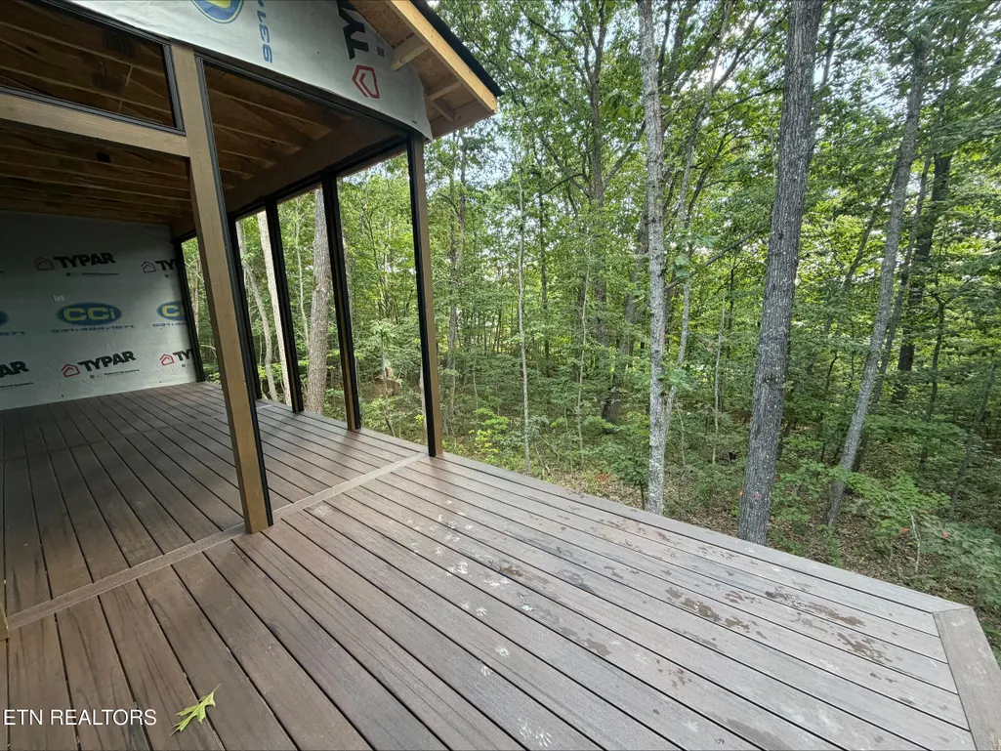
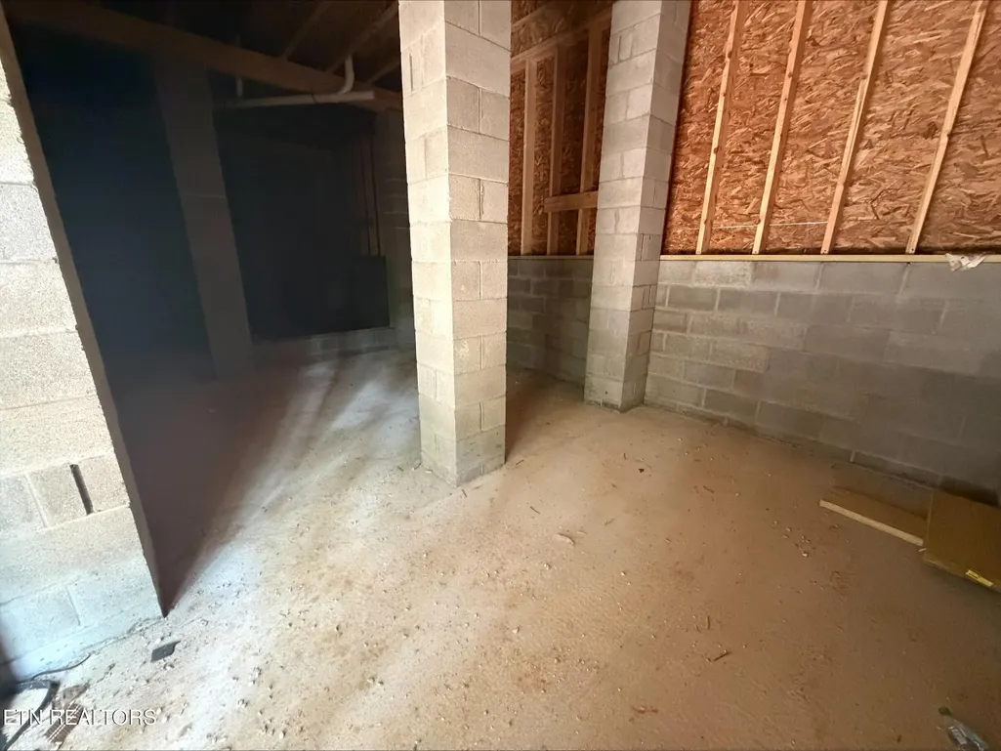
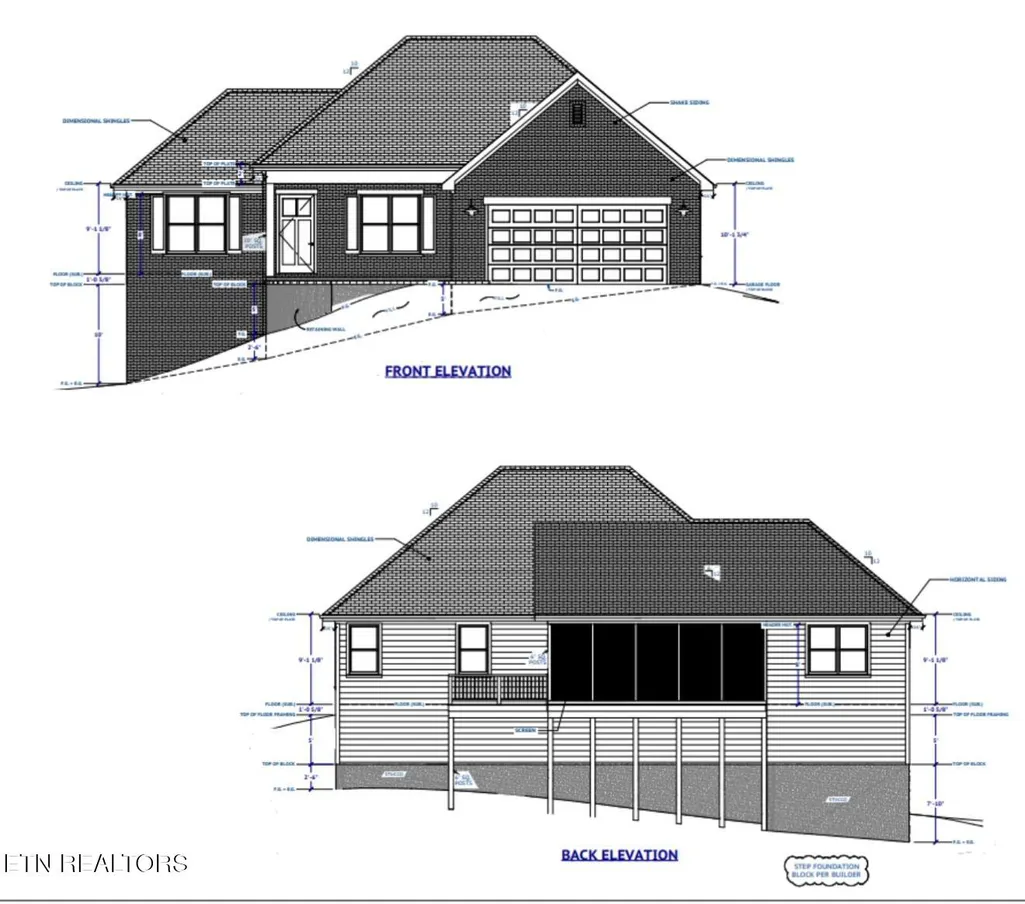
Rare opportunity to get in early and hand-select several of the interior finishes that will make this home uniquely yours. Featuring a full brick front façade, this thoughtfully designed new construction home combines quality craftsmanship with meaningful opportunities for customization. A premium slab/crawl space offers just under 300 square feet of additional potential. Whether you envision an expansive workshop, dedicated storage, hobby space, or something entirely different, the possibilities are yours to explore. That is the beauty of getting in early and customizing your home. Buyers will also have access to an in-house designer to assist with personal selections, including LVP flooring, tile, quartz or granite countertops, paint colors, fireplace façade, and more. The thoughtfully designed split-bedroom floor plan offers privacy while maintaining an open, spacious feel. Anderson windows, 10-foot ceilings throughout the great room, kitchen, and dining area, and custom closet systems throughout add both style and functionality. The spacious primary suite features an oversized walk-in closet and a beautifully appointed bath with a zero-entry shower, dual shower heads, dual vanity, and private water closet. Additional features include a Generac transfer switch, making future generator installation simple, and an insulated garage equipped with a LiftMaster garage door opener with Wi-Fi connectivity, allowing you to conveniently open and close the garage from your phone. Enjoy an additional 208-square-foot screened-in back deck, creating the perfect space to relax, entertain, or simply take in the surroundings. For added peace of mind, the home includes a standard 10-year HVAC warranty and a 1-year builder's warranty. Estimated completion is January 2027. Getting in early means you have the opportunity to make selections and personalize the home before construction is complete. The image shown is an AI-generated rendering intended to illustrate the proposed home. Actual finishes, colors, materials, landscaping, and other features may vary from the rendering and are subject to final selections and construction
| Elementary School | Middle School | High School |
|---|---|---|
| Crab Orchard Elementary School | Crab Orchard Middle School | Stone Memorial High School |
| Price History | |
|---|---|
| 8/18/2026 | Listed $499,900 |
General Features
| Sewer | Public Sewer |
|---|---|
| Heating | Heat Pump,Electric |
| Cooling | Central Cooling,Ceiling Fan(s) |
| Appliances | Dishwasher,Microwave,Range,Refrigerator |
| HOA Fee | 137 |
| Garage Spaces | 2 |
| Association Fee Includes | Trash,Sewer,Some Amenities |
| Architectural Style | Traditional |
| Security Features | Smoke Detector |
| Construction Materials | Vinyl Siding,Brick,Block,Frame |
| Year Built | 2026 |
| View | Wooded |
| Property Subtype | Single Family Residence |
| Community Features | Sidewalks |
| Assoc Fee Paid Per | Monthly |
| County | Cumberland County - 34 |
| Property Type | Single Family |
| Association Amenities | Swimming Pool,Tennis Courts,Club House,Golf Course,Playground,Recreation Facilities,Sauna,Security,Other |
| HOA | true |
| Attached Garage | true |
| Subdivision Name | Druid Hills Rev |
| Total Rooms | 9 |
| Full Baths | 2 |
| Status | Active |
| Directions | Peavine to Snead to St George Pl to St George Dr to Manchester Rd to Folkstone Rd |
| High School | Stone Memorial |
| City | Fairfield Glade |
| MLS Area | Cumberland County - 34 |
| Lot Size Units | Acres |
| Lot Size Square Feet | 8712 |
| Elementary School | Crab Orchard |
| Property Attached Y/N | false |
| Middle/Junior High School | Crab Orchard |
| MLS Area Minor | Cumberland County - 34 |
| Structure Type | Ranch |
| Standard Status | Active |
| New Financing Cash | true |
| New Financing New Loan | true |
Interior Features
| Interior Amenities | Walk-In Closet(s),Kitchen Island,Pantry |
|---|---|
| Basement | Crawl Space,Crawl Space Sealed,Slab |
| Flooring | Tile |
| Total Fireplaces | 1 |
| Fireplace Features | Gas Log |
| Basement (Y/N) | true |
| Air Conditioning Y/N | true |
| Heating Y/N | true |
| Fireplace Y/N | true |
| Total Bedrooms | 3 |
| Total Baths | 2 |
| Other_sp_Rooms_co_Great_sp_Room | true |
Exterior Features
| Parking Features | Attached,Main Level |
|---|---|
| Lot Features | Private,Wooded |
| Water Source | Public |
| Lot Size Area | 0.2 |
| Building Area Total | 1781 |
| Lot Dimensions | 73x121 |
| Lot Size Acres | 0.2 |
| Lot Size Source | Tax Records |
Amenities
- Foreclosure
- Views
- Short Sale
- New Construction
- Adult 55+
- Lease To Own
- No HOA Fees
- Furnished
- Primary On Main
- Air Conditioning
- Seller Finance
- Green
- Fixer Upper
- Horse
- Golf
- Fireplace
- Deck
- Garage
- Basement
- Pool
Property vs Single Family Average in 38558
Price
Taxes
Year Built
 The data relating to real estate for sale on this Web Site comes from the IDX Program of the East Tennessee Realtors® Multiple Listing Service. © Copyright 2026 All rights reserved. This information is being provided for the consumers' personal, non-commercial use and may not be used for any purpose other than to identify prospective properties the consumers may be interested in purchasing. This information was updated September 14, 2026 4:08 AM UTC Some properties may subsequently have sold
 River Counties Association of REALTORS® All information deemed reliable but not guaranteed. All properties are subject to prior sale, change or withdrawal. Neither listing broker(s) or information provider(s) shall be responsible for any typographical errors, misinformation, misprints and shall be held totally harmless. Listing(s) information is provided for consumer's personal, non-commercial use and may not be used for any purpose other than to identify prospective properties consumers may
