
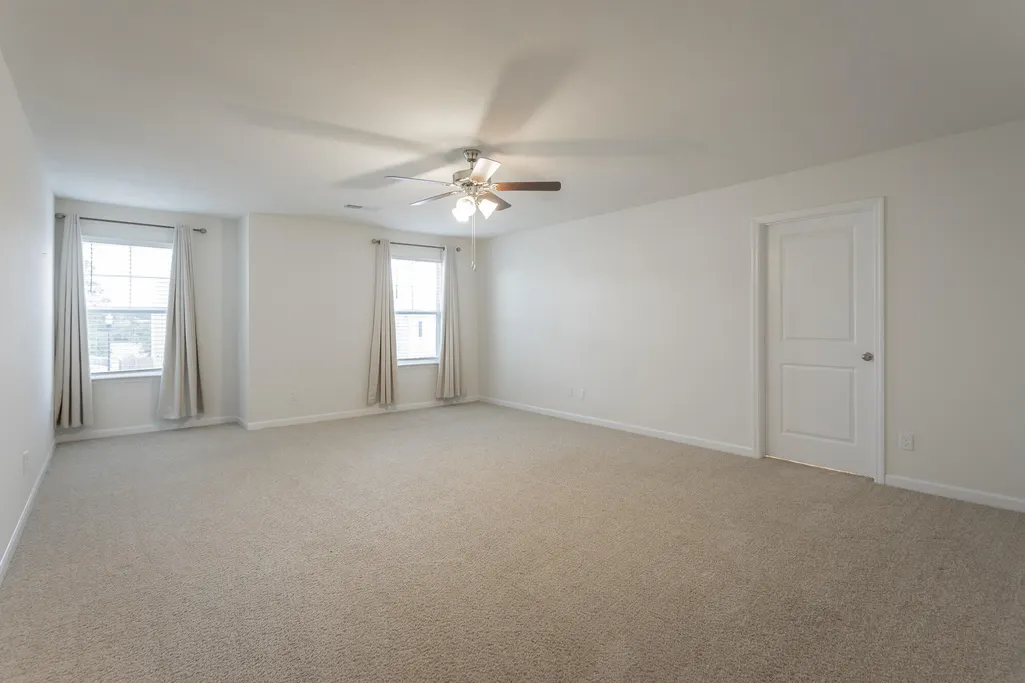
Address
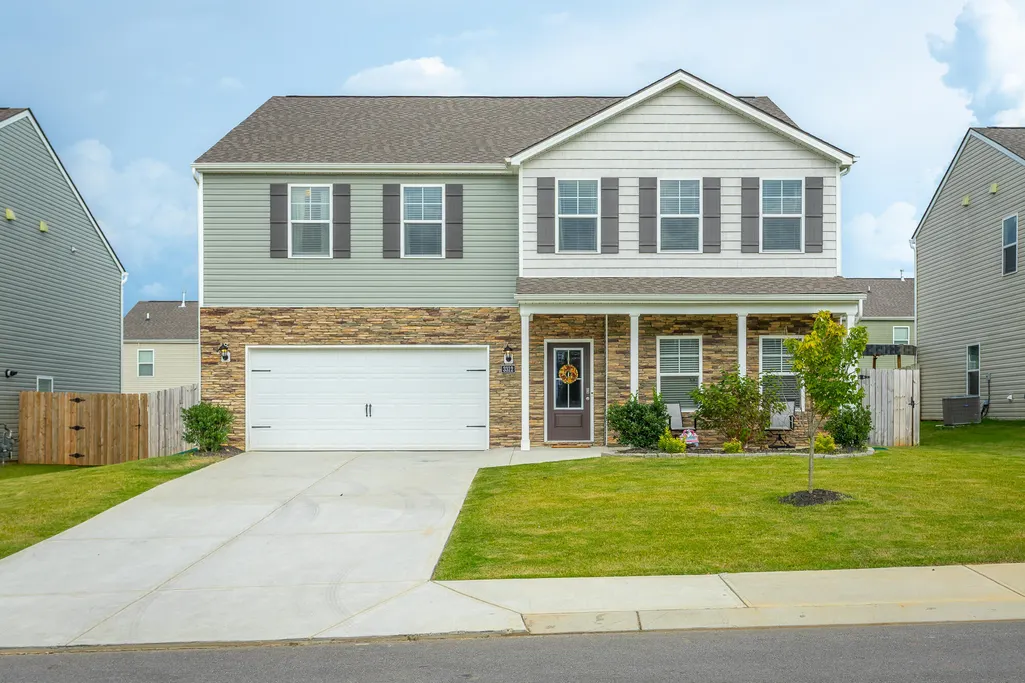
3312 Ridge Side Drive, Cleveland, TN
Price
$ 374,900
Property Attributes
- MLS#20254235
- TypeSingle Family
- Listing Status Pending
- CountyBradley
- CityCleveland
- NeighborhoodMeadow View
- Zip37323
- StyleA-Frame
- Year Built2022
- Taxes$ 3139
- Price$ 374,900
- Bedrooms4
- Full Bathrooms3
- Half Bathrooms1
- Sqr Footage3180
- Lot Size0.16 Acres
Data Source:
River Counties MLS (RCMLS)
Property Description
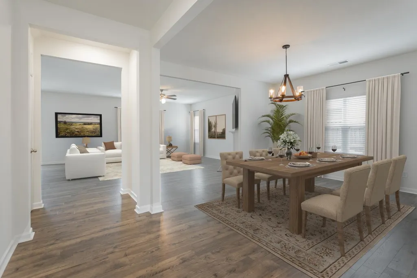
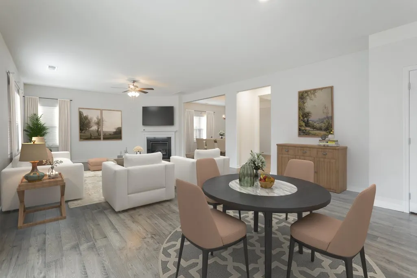
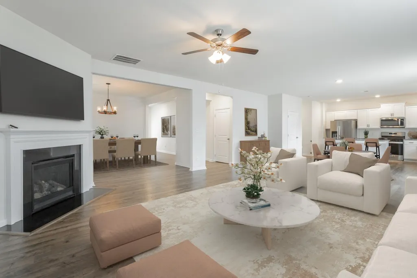
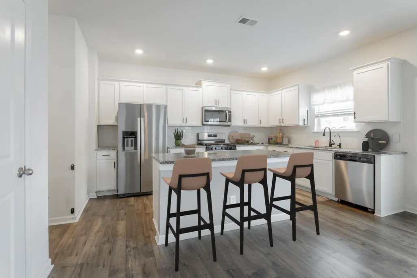
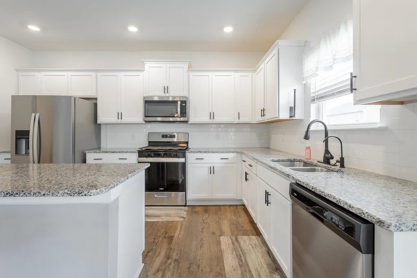
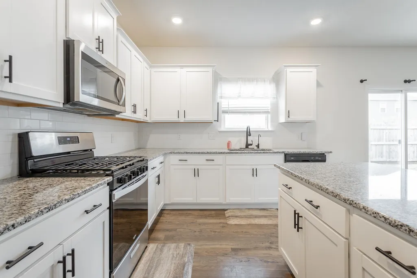
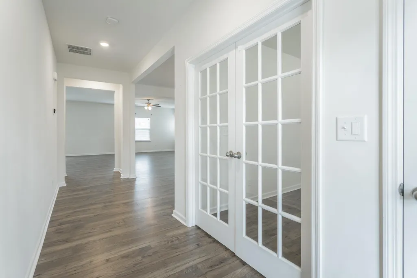
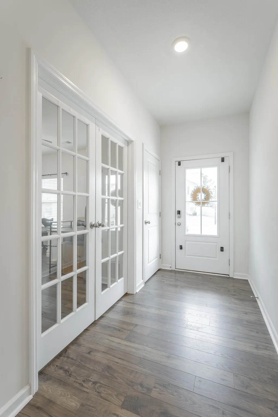
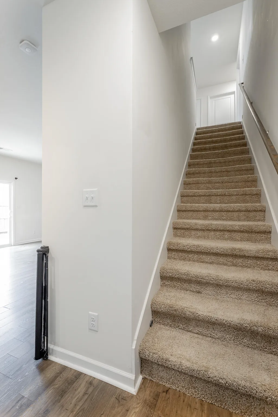
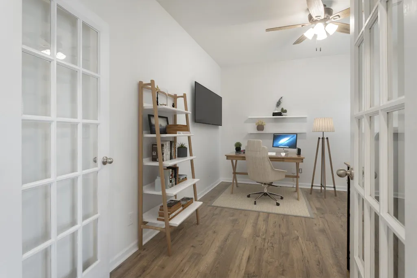
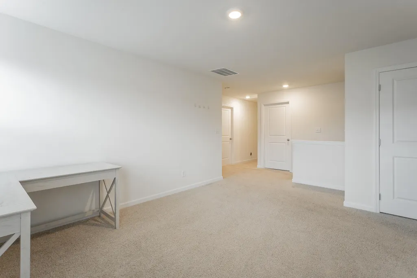
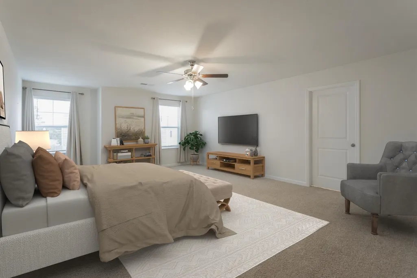
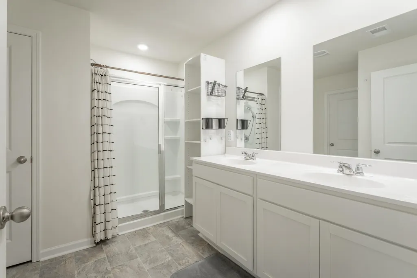
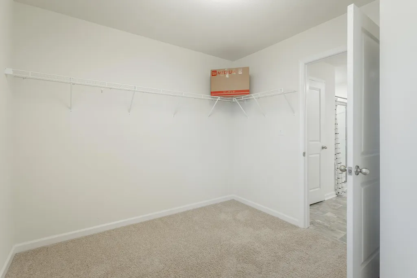
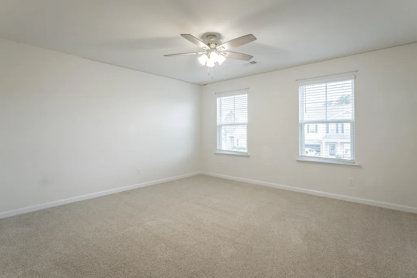
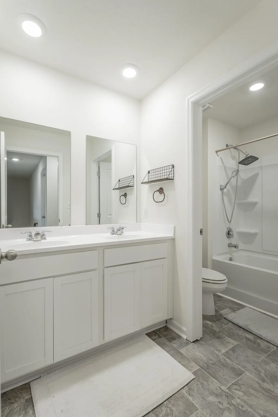
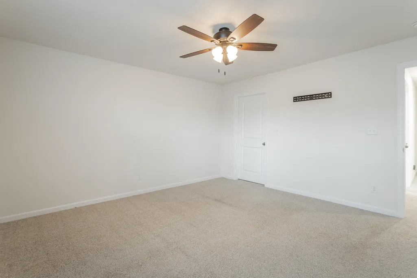
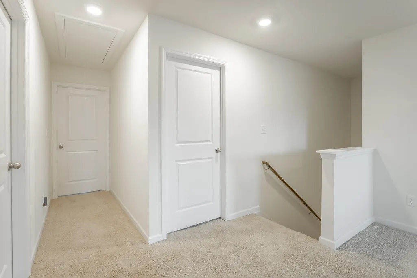
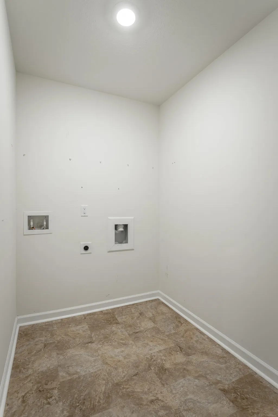
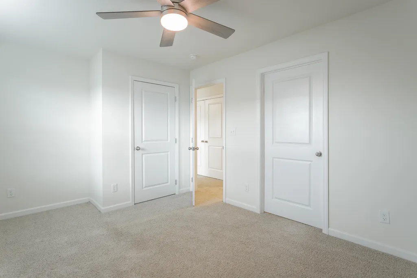
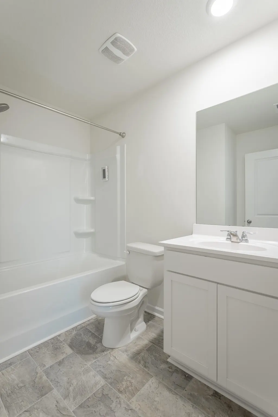
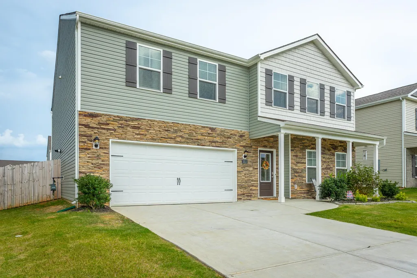
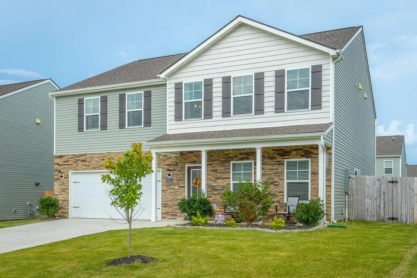
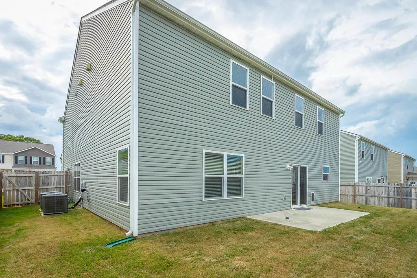
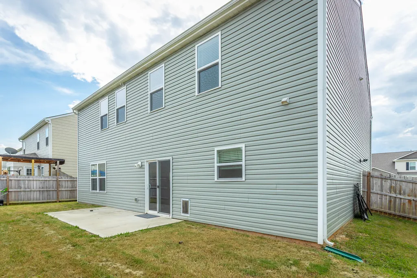
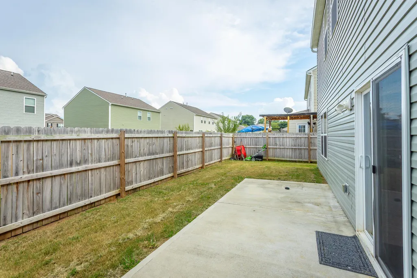
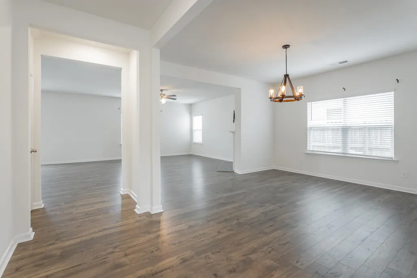
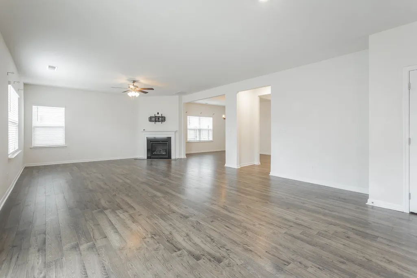
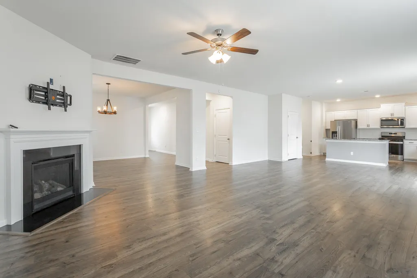
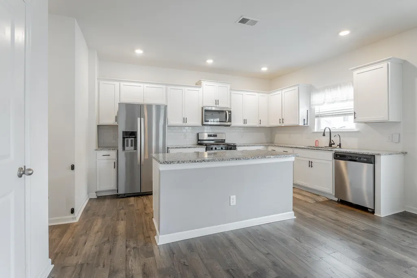
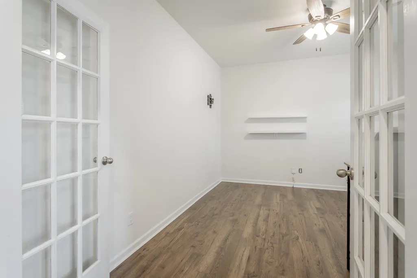
Get more house for less with this priced-to-sell stunning 4-bedroom home, centrally located with a modern open layout! Built in 2022, this 3,180 sq. ft. beauty offers the perfect blend of space, style, and convenience. From the moment you step inside, you're greeted by a bright, open floor plan that's ideal for both daily living and entertaining. Just off the entry, French glass doors open to a private home office—perfect for remote work or a quiet reading space. A spacious formal dining room flows seamlessly into the expansive living area and a chef's kitchen with generous counter space, ideal for hosting gatherings. Upstairs, you'll find four bedrooms, including two featuring their own private en-suite bathrooms—a rare and sought-after feature. A large open loft/sitting area at the top of the stairs provides even more room to spread out. The laundry room is also conveniently located upstairs for easy access from bedrooms and bathrooms. Enjoy the outdoors in your private, low-maintenance fenced backyard or take advantage of the neighborhood's sidewalks, walking trail, and fenced-in dog park. A two-car garage offers ample storage and includes a tankless water heater, water softener, and whole house sediment filtration system. The home is also wired for speed with ethernet CAT6 lines running throughout. And, as an extension of goodwill, the current owners are including an ''ultimate plan'' home warranty to give you all-inclusive peace of mind. This is more than just a house—it's a home designed for comfort, convenience, and connection. Don't miss your chance to make it yours!
| Elementary School | Middle School | High School |
|---|---|---|
| Mayfield Elementary School | Cleveland Middle School | Cleveland High School |
| Price History | |
|---|---|
| 12/12/2025 | Listed $374,900 |
General Features
| Living Area | 3180 |
|---|---|
| Sewer | Public Sewer |
| Heating | Central |
| Cooling | Central Air |
| Utilities | High Speed Internet Available,Water Connected,Sewer Connected,Natural Gas Connected,Cable Available,Electricity Connected |
| Possession | Close Of Escrow |
| Roof | Shingle |
| Appliances | Water Softener,Dishwasher,Disposal,Gas Range,Gas Water Heater,Microwave,Refrigerator |
| HOA Fee | 500 |
| Garage Spaces | 2 |
| Patio/Porch Features | Covered,Front Porch,Patio |
| Architectural Style | A-Frame |
| Pool Features | None |
| Security Features | Smoke Detector(s) |
| Construction Materials | Stone,Vinyl Siding |
| Year Built | 2022 |
| Levels | Two |
| Property Subtype | Single Family Residence |
| Community Features | Curbs,Sidewalks |
| Assoc Fee Paid Per | Annually |
| County | Bradley |
| New Construction | false |
| Property Type | Residential |
| HOA | true |
| Attached Garage | true |
| Subdivision Name | Meadow View |
| Garage Y/N | true |
| Other Structures | Other |
| Full Baths | 3 |
| Status | Pending |
| Directions | From I-75. Take Exit 20 for APD 40 W. Exit onto APD 40 W (also known as Paul Huff Parkway). Continue on APD 40 W. Drive west on APD 40 W toward Georgetown Road NW. Turn Left onto Georgetown Road NW. At the intersection with Georgetown Road NW, turn left. Turn Right onto Ridge Side Drive.After approximately 0.5 miles, turn right onto Ridge Side Drive. Arrive at 3312 Ridge Side Drive on your left. |
| High School | Cleveland |
| City | Cleveland |
| Lot Size Units | Acres |
| Lot Size Square Feet | 7150 |
| Carport Y/N | false |
| Listing Terms | Cash,Conventional,FHA,VA Loan |
| Spa Features | None |
| Elementary School | Mayfield |
| Tax Annual Amount | 3139.59 |
| Middle/Junior High School | Cleveland |
| Property Condition | Functional |
| Structure Type | House |
| Standard Status | Pending |
Interior Features
| Interior Amenities | Walk-In Shower,Wired for Data,Walk-In Closet(s),Storage,Open Floorplan,High Ceilings,Granite Counters,Bathroom Mirror(s),Breakfast Bar,Cathedral Ceiling(s),Ceiling Fan(s) |
|---|---|
| Basement | None |
| Flooring | Carpet,Laminate,Vinyl |
| Air Conditioning Y/N | true |
| Heating Y/N | true |
| Window Features | Vinyl Frames |
| Half Baths | 1 |
| Laundry Features | Upper Level,Laundry Room |
| Total Bedrooms | 4 |
| LivingAreaSource | Public Records |
| Total Baths | 4 |
Exterior Features
| Fencing | Fenced |
|---|---|
| Parking Features | Driveway,Garage |
| Lot Features | Mailbox,Level,Landscaped |
| Water Source | Public |
| Lot Size Area | 0.16 |
| Foundation Details | Slab |
| Lot Dimensions | 65 x 110 |
| Lot Size Acres | 0.16 |
| Road Surface Type | Paved |
| Road Frontage Type | City Street |
| Other Equipment | None |
| Road Responsibility | Public Maintained Road |
Amenities
- Foreclosure
- Views
- Short Sale
- New Construction
- Adult 55+
- Lease To Own
- No HOA Fees
- Furnished
- Primary On Main
- Air Conditioning
- Seller Finance
- Green
- Fixer Upper
- Horse
- Golf
- Fireplace
- Deck
- Garage
- Basement
- Pool
Property vs Single Family Average in 37323
Price
Taxes
Year Built
 The data relating to real estate for sale on this Web Site comes from the IDX Program of the East Tennessee Realtors® Multiple Listing Service. © Copyright 2026 All rights reserved. This information is being provided for the consumers' personal, non-commercial use and may not be used for any purpose other than to identify prospective properties the consumers may be interested in purchasing. This information was updated September 14, 2026 4:08 AM UTC Some properties may subsequently have sold
 River Counties Association of REALTORS® All information deemed reliable but not guaranteed. All properties are subject to prior sale, change or withdrawal. Neither listing broker(s) or information provider(s) shall be responsible for any typographical errors, misinformation, misprints and shall be held totally harmless. Listing(s) information is provided for consumer's personal, non-commercial use and may not be used for any purpose other than to identify prospective properties consumers may
