
Address
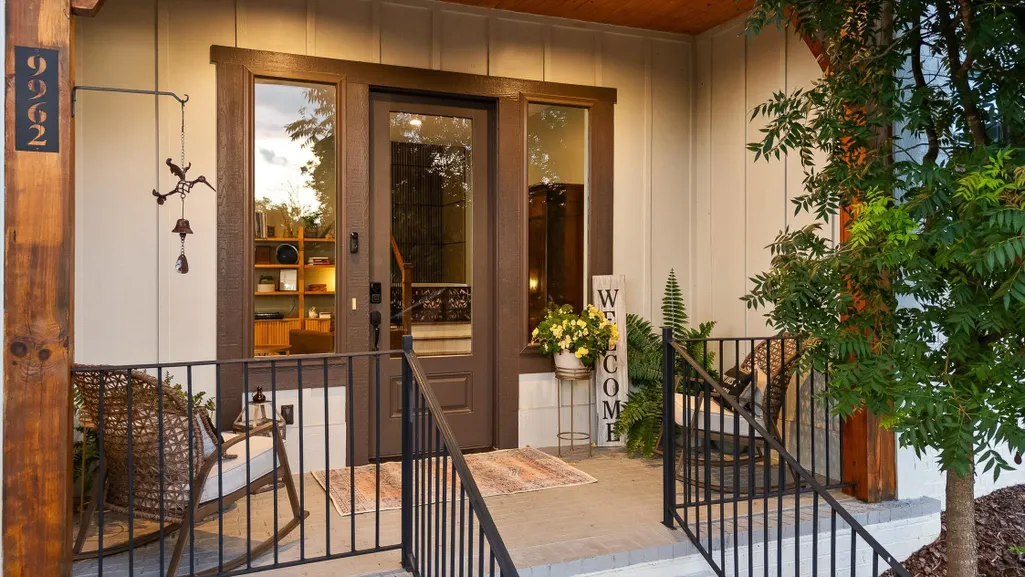
9962 Caseview Drive, Harrison, TN
Price
$ 799,900
Property Attributes
- MLS#20260167
- TypeSingle Family
- Listing Status Active
- CountyHamilton
- CityHarrison
- NeighborhoodHarrison Acres
- Zip37341
- StyleOther
- Year Built2021
- Taxes$ 3070
- Price$ 799,900
- Bedrooms4
- Full Bathrooms3
- Half Bathrooms1
- Sqr Footage3864
- Lot Size0.88 Acres
Data Source:
River Counties MLS (RCMLS)
Property Description
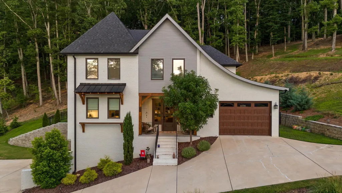
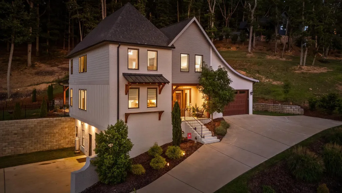
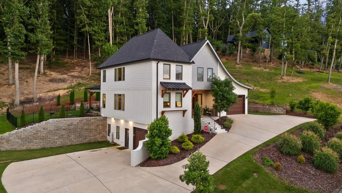
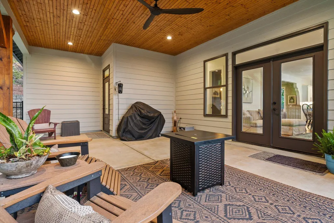
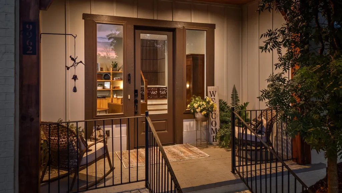
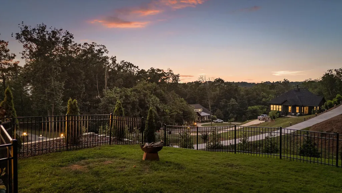
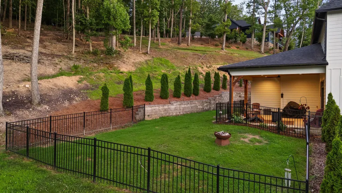
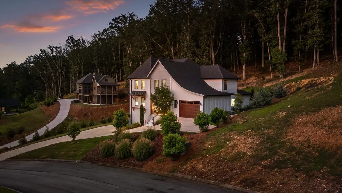
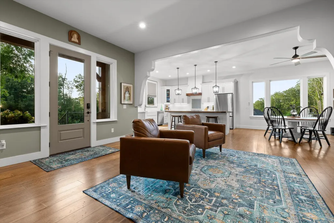
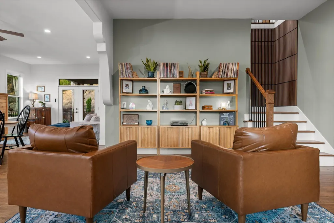
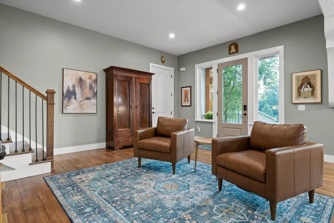
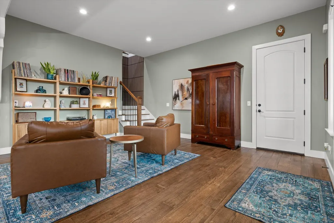
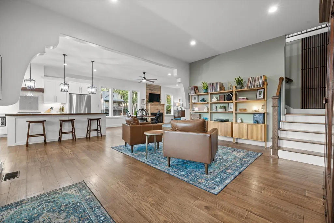
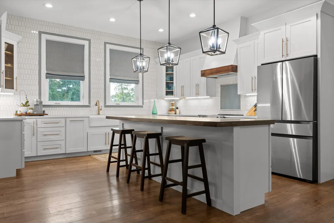
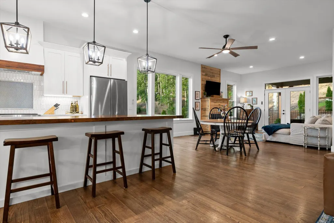
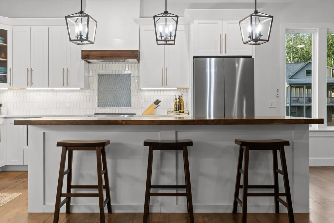
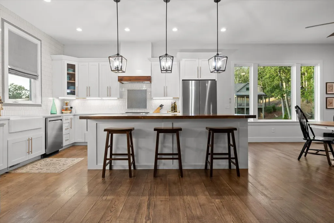
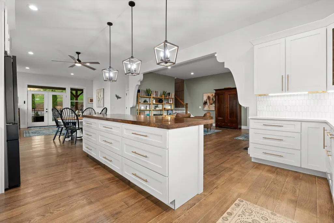
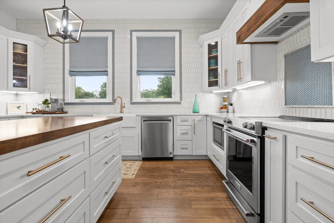
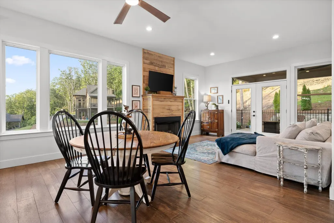
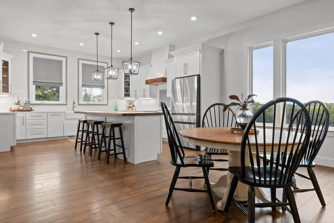
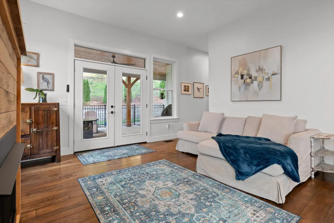
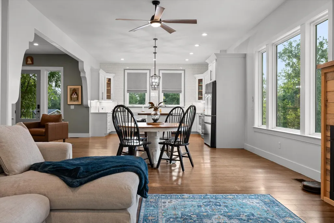
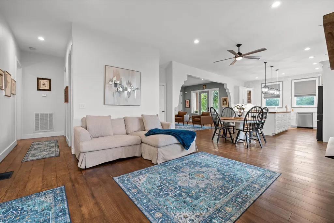
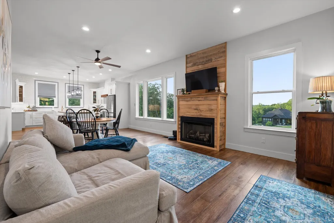
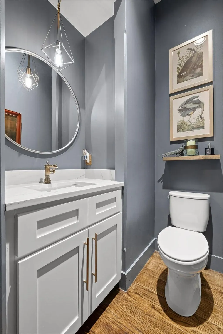
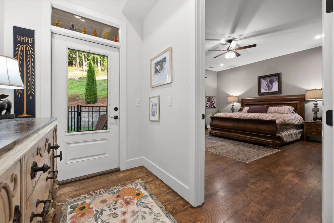
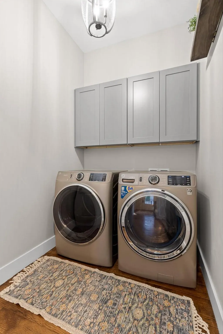
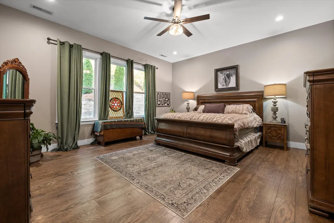
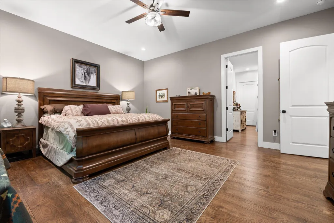
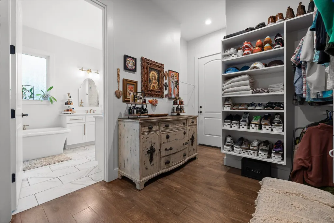
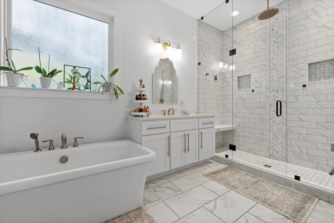
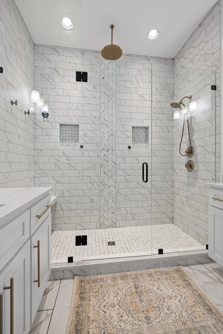
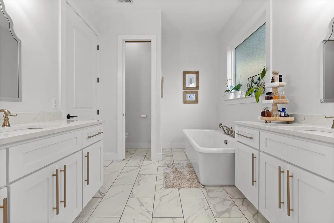
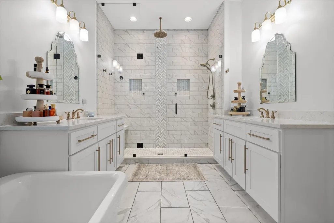
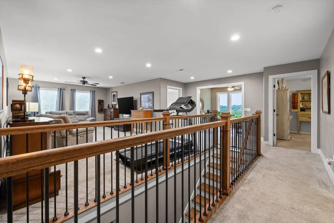
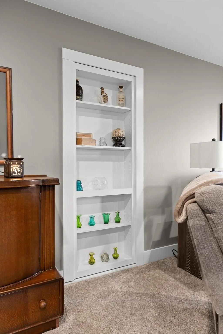
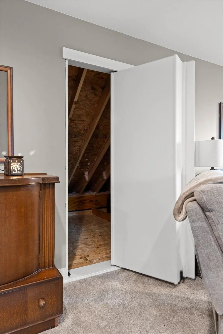
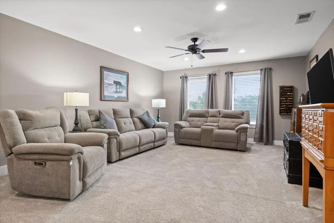
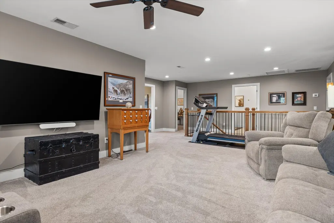
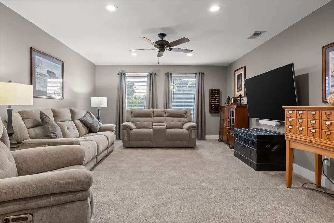
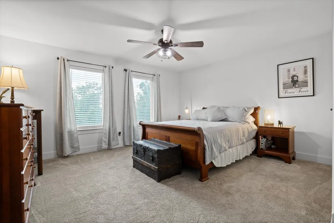
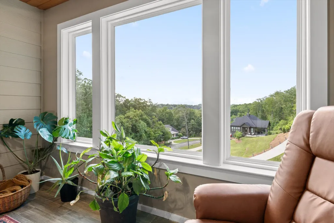
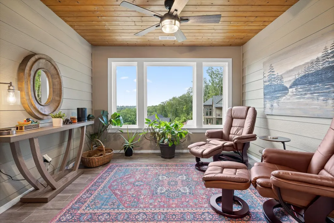
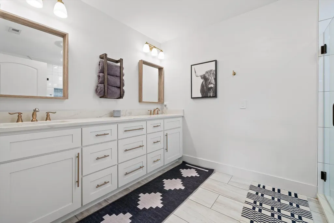
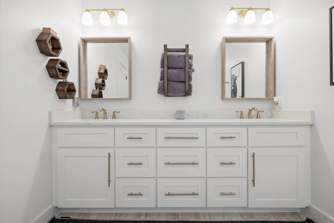
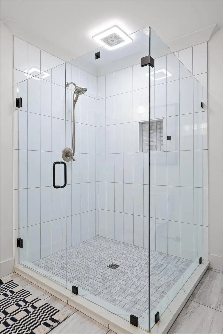
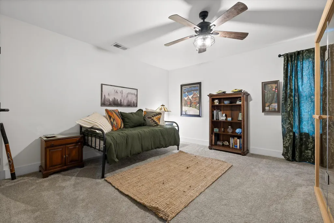
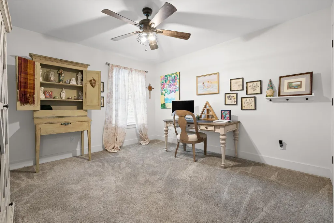
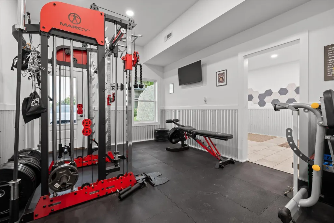
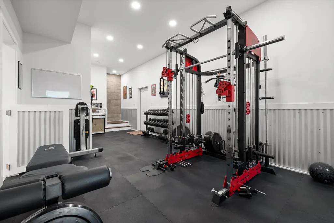
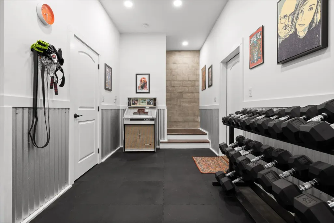
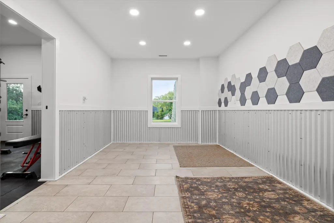
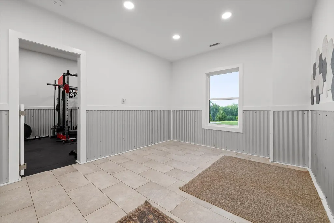
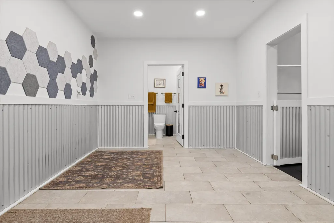
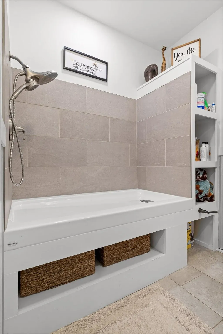
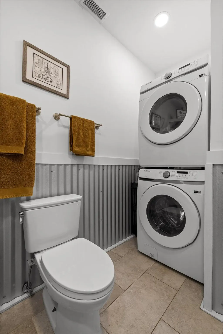
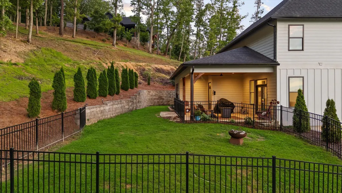
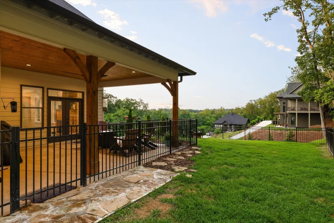
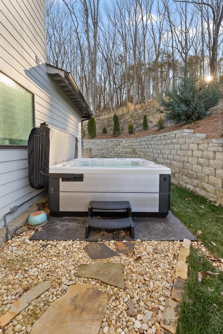
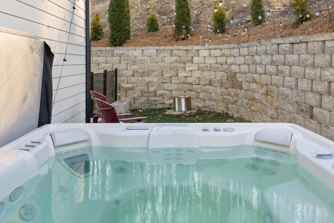
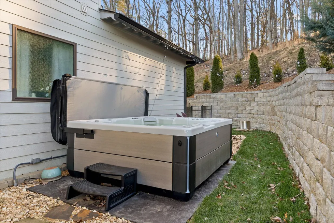
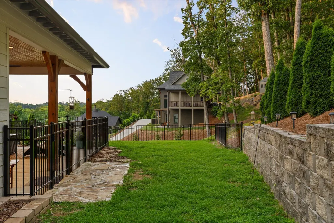
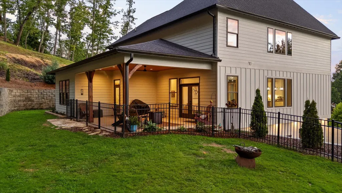
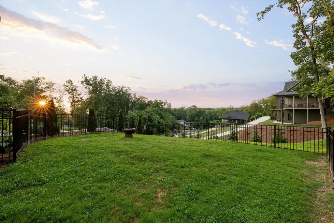
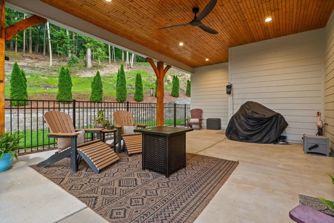
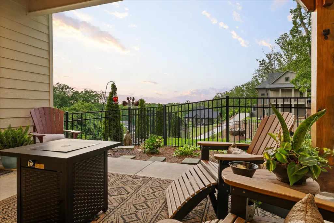
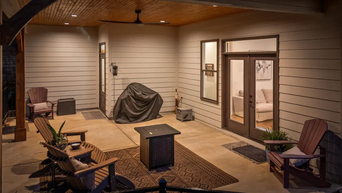
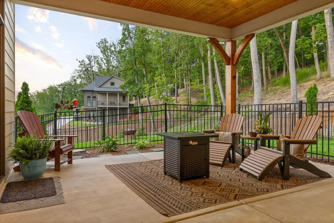
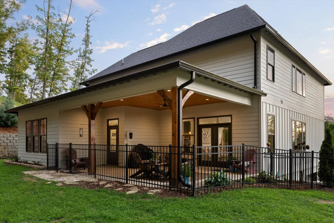
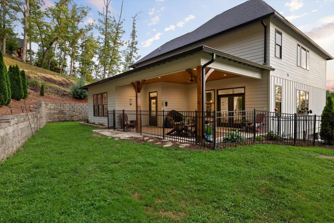
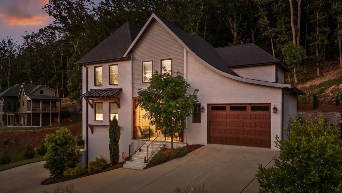
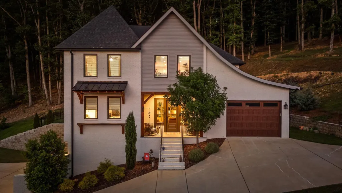
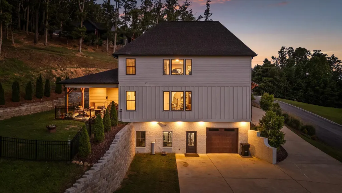
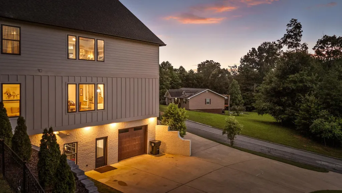
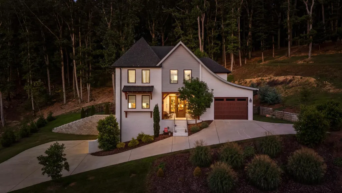
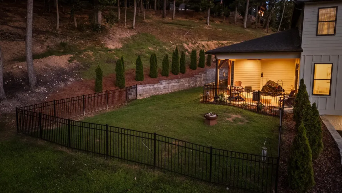
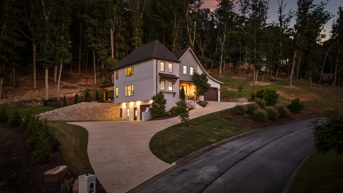
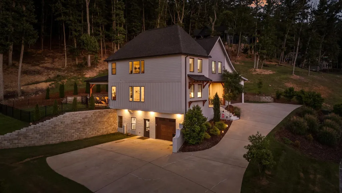
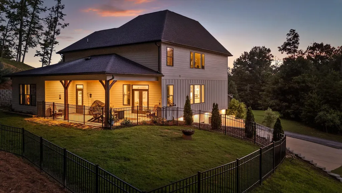
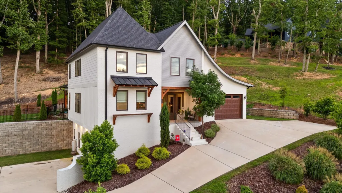
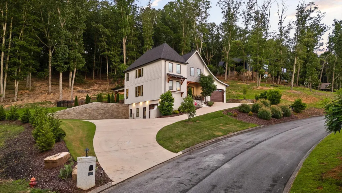
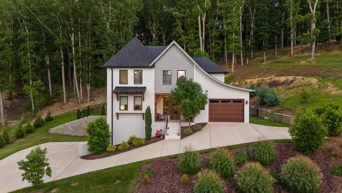
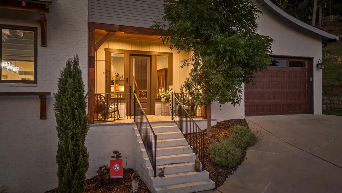
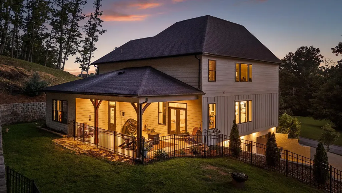
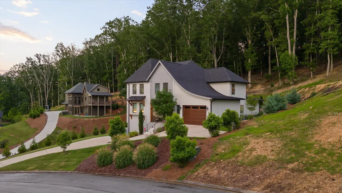
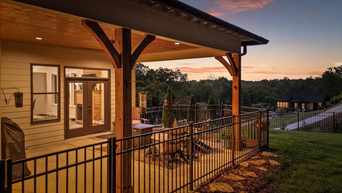
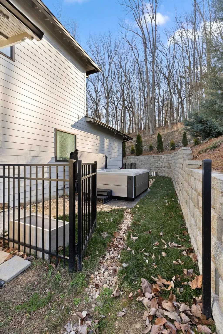
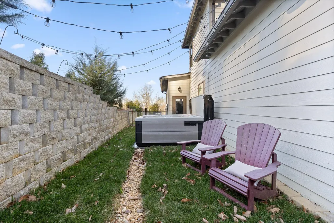
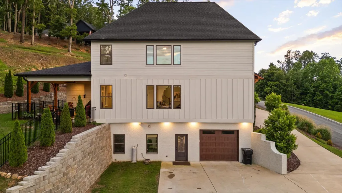
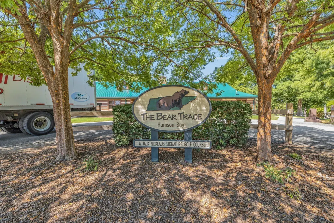
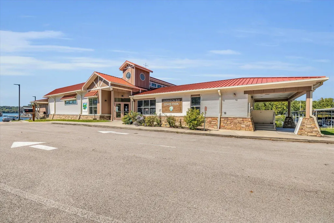
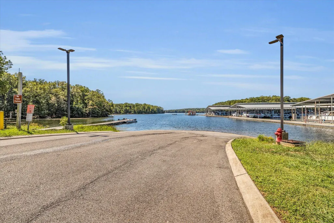
Welcome to 9962 Caseview Dr -- Now Priced Below Recent Appraisal in The Grove Park at Harrison Bay Experience luxury living in this beautiful brick home located in the sought-after Grove Park at Harrison Bay -- now offered below the recent appraised value, creating an incredible opportunity for buyers. Designed with elegance and comfort in mind, this home features bright white finishes, soaring ceilings, abundant natural light, and hardwood flooring throughout the main living areas. The open-concept living room, dining area, and kitchen create the perfect space for everyday living and entertaining. The chef's kitchen includes stainless steel appliances, a large wood island with bar seating, granite countertops, and ample cabinetry. The cozy living room offers a fireplace for cooler evenings and hidden storage behind a custom bookcase, adding both charm and function. The home offers 4 bedrooms and 3.5 bathrooms, including a main-level primary suite with a spa-inspired bath. Upstairs, you'll find three additional bedrooms, a full bath, a bonus room, and a dedicated office space. The finished lower level features a gym, large recreation room, full bath with a doggie shower, and laundry area -- ideal for guests, teens, or multi-purpose living. Step outside and enjoy one of the home's most exciting upgrades -- a brand-new hot tub overlooking the private wooded backyard. A covered deck and low-maintenance landscaping complete this peaceful outdoor retreat. Enjoy easy lake access via Harrison Bay State Park's dock and boat ramp, with Bear Trace Golf Course and local amenities just minutes away. This home offers the perfect blend of luxury, privacy, lifestyle, and value. Schedule your private showing today. Seller is also offering a one-year temporary rate buy down with their preferred lender, which could save approximately $504/month for the first year.
| Elementary School | Middle School | High School |
|---|---|---|
| Snowhill Elementary School | Brown Middle School | Central High School |
| Price History | |
|---|---|
| 1/12/2026 | Listed $840,000 |
| 3/9/2026 | 1$835,000 |
| 4/23/2026 | Listed $832,500 |
| 5/11/2026 | 2$814,900 |
| 6/9/2026 | 1$804,500 |
| 7/6/2026 | Listed $804,000 |
| 7/8/2026 | 1$799,900 |
General Features
| Living Area | 3864 |
|---|---|
| Sewer | Septic Tank |
| Heating | Central |
| Cooling | Central Air |
| Utilities | Propane,Water Available,Cable Connected,Electricity Available |
| Possession | Close Of Escrow |
| Roof | Shingle |
| Appliances | See Remarks |
| Garage Spaces | 2 |
| Patio/Porch Features | Rear Porch |
| Architectural Style | Other |
| Pool Features | None |
| Construction Materials | Brick,Wood Siding |
| Year Built | 2021 |
| Levels | Tri-Level |
| Property Subtype | Single Family Residence |
| Community Features | None |
| County | Hamilton |
| New Construction | false |
| Property Type | Residential |
| HOA | false |
| Attached Garage | true |
| Subdivision Name | Harrison Acres |
| Garage Y/N | true |
| Other Structures | None |
| Full Baths | 3 |
| Status | Active |
| Directions | Hwy 58 to Birchwood Pike turn left to Harrison bay rd right onto Caseview, home is on the right. |
| High School | Central |
| City | Harrison |
| Lot Size Units | Acres |
| Lot Size Square Feet | 38332.8 |
| Carport Y/N | false |
| Listing Terms | Cash,Conventional,FHA,VA Loan |
| Elementary School | Snowhill |
| Tax Annual Amount | 3070.75 |
| Middle/Junior High School | Brown |
| Property Condition | Functional |
| Standard Status | Active |
Interior Features
| Interior Amenities | Walk-In Shower,Walk-In Closet(s),Kitchen Island,Granite Counters,Bathroom Mirror(s),Breakfast Bar |
|---|---|
| Basement | Finished |
| Flooring | Carpet,Hardwood,Tile |
| Air Conditioning Y/N | true |
| Heating Y/N | true |
| Fireplace Y/N | true |
| Half Baths | 1 |
| Laundry Features | Laundry Room |
| Total Bedrooms | 4 |
| LivingAreaSource | Owner |
| Total Baths | 4 |
Exterior Features
| Exterior Amenities | Rain Gutters,Balcony |
|---|---|
| Parking Features | Basement,Driveway,Electric Vehicle Charging Station(s),Garage |
| Lot Features | Sloped,Level |
| Water Source | Public |
| Lot Size Area | 0.88 |
| Foundation Details | Block |
| Lot Dimensions | 130.42X297.40 |
| Lot Size Acres | 0.88 |
| Road Surface Type | Asphalt |
| Waterfront Y/N | false |
| Road Frontage Type | Private Road |
Amenities
- Foreclosure
- Views
- Short Sale
- New Construction
- Adult 55+
- Lease To Own
- No HOA Fees
- Furnished
- Primary On Main
- Air Conditioning
- Seller Finance
- Green
- Fixer Upper
- Horse
- Golf
- Fireplace
- Deck
- Garage
- Basement
- Pool
Property vs Single Family Average in 37341
Price
Taxes
Year Built
 The data relating to real estate for sale on this Web Site comes from the IDX Program of the East Tennessee Realtors® Multiple Listing Service. © Copyright 2026 All rights reserved. This information is being provided for the consumers' personal, non-commercial use and may not be used for any purpose other than to identify prospective properties the consumers may be interested in purchasing. This information was updated September 16, 2026 5:52 AM UTC Some properties may subsequently have sold
 River Counties Association of REALTORS® All information deemed reliable but not guaranteed. All properties are subject to prior sale, change or withdrawal. Neither listing broker(s) or information provider(s) shall be responsible for any typographical errors, misinformation, misprints and shall be held totally harmless. Listing(s) information is provided for consumer's personal, non-commercial use and may not be used for any purpose other than to identify prospective properties consumers may
