
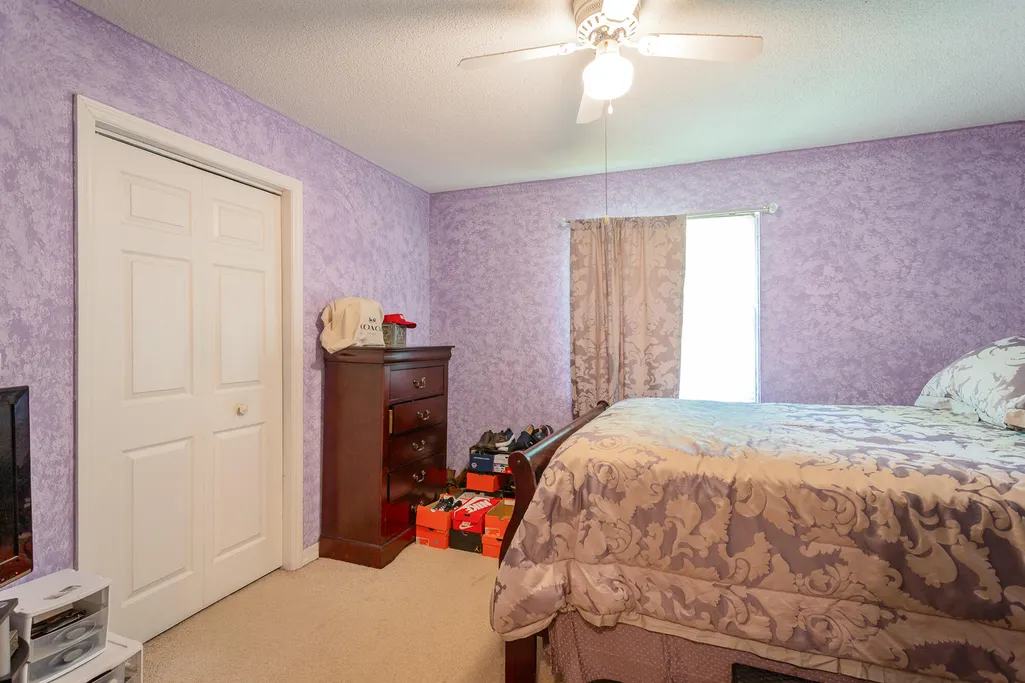
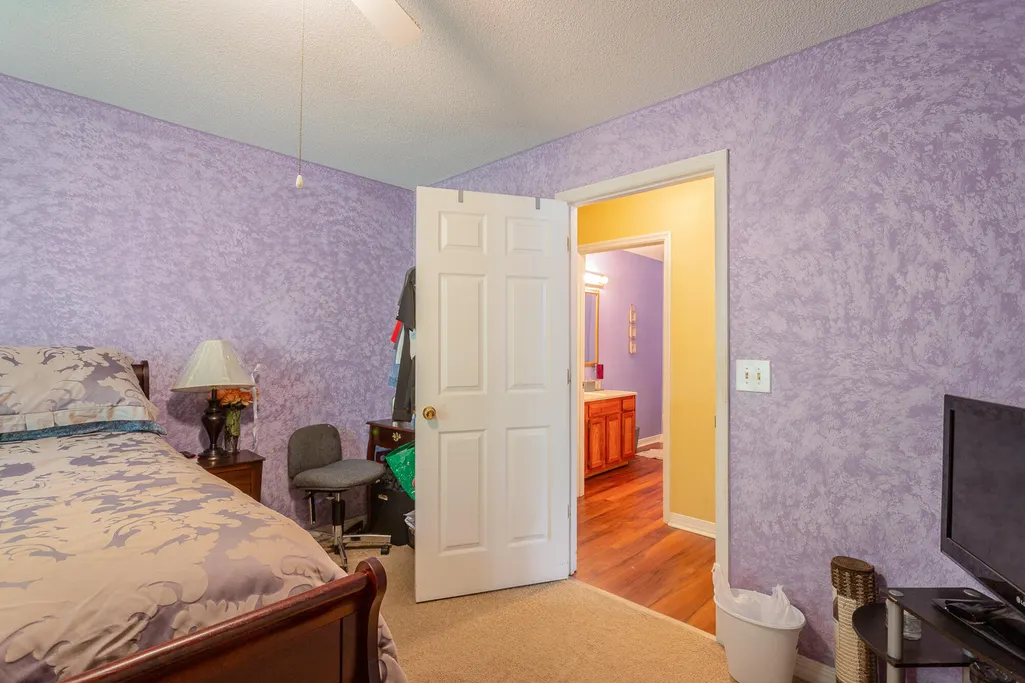
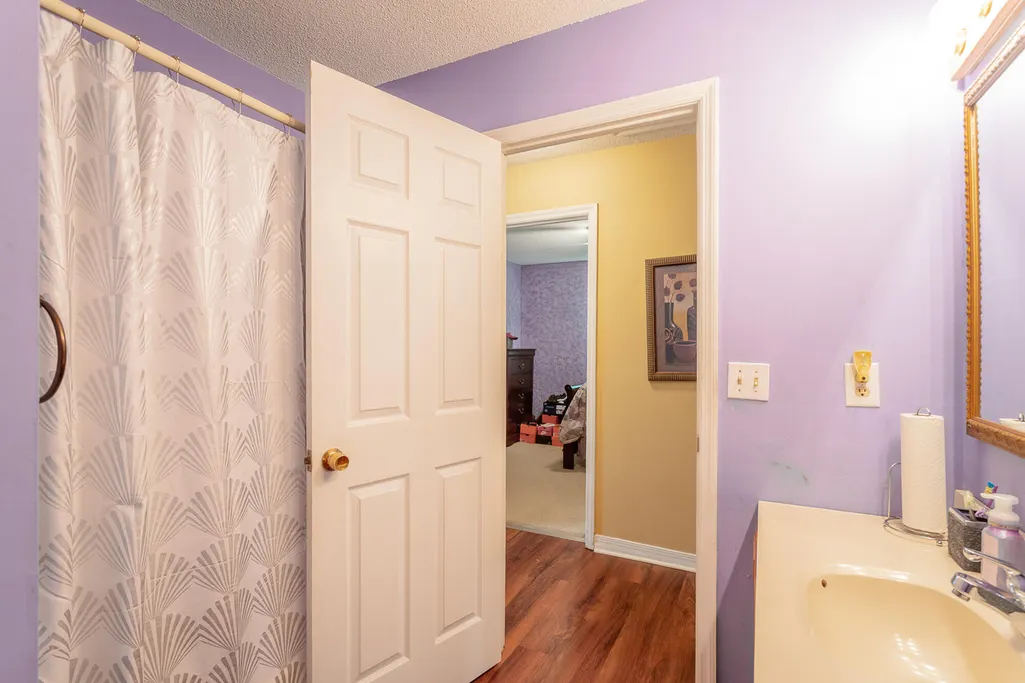
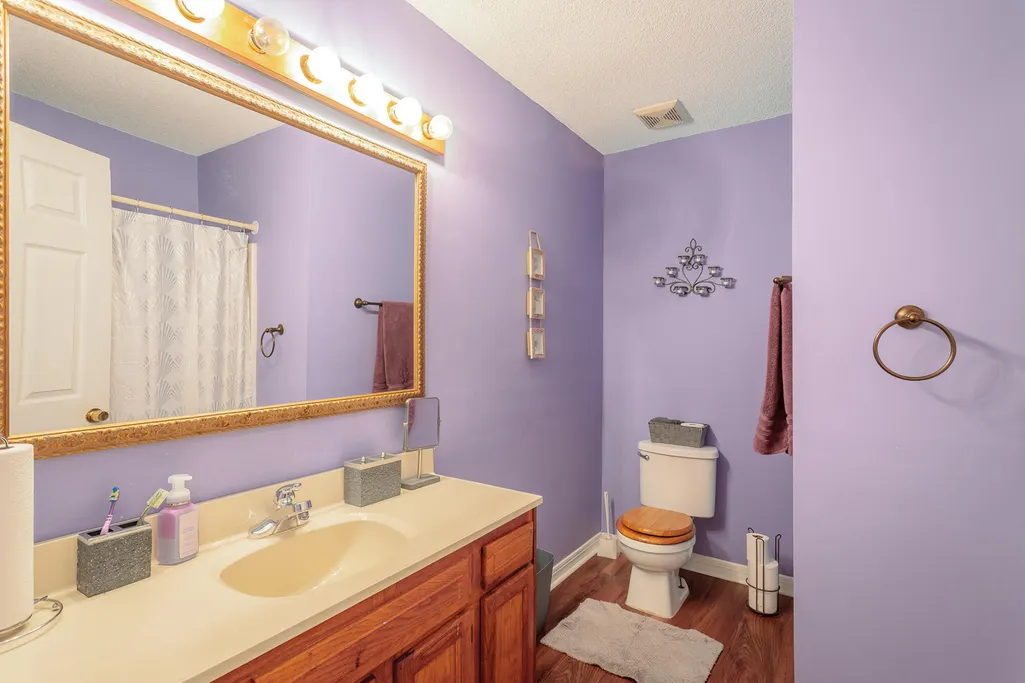
Address
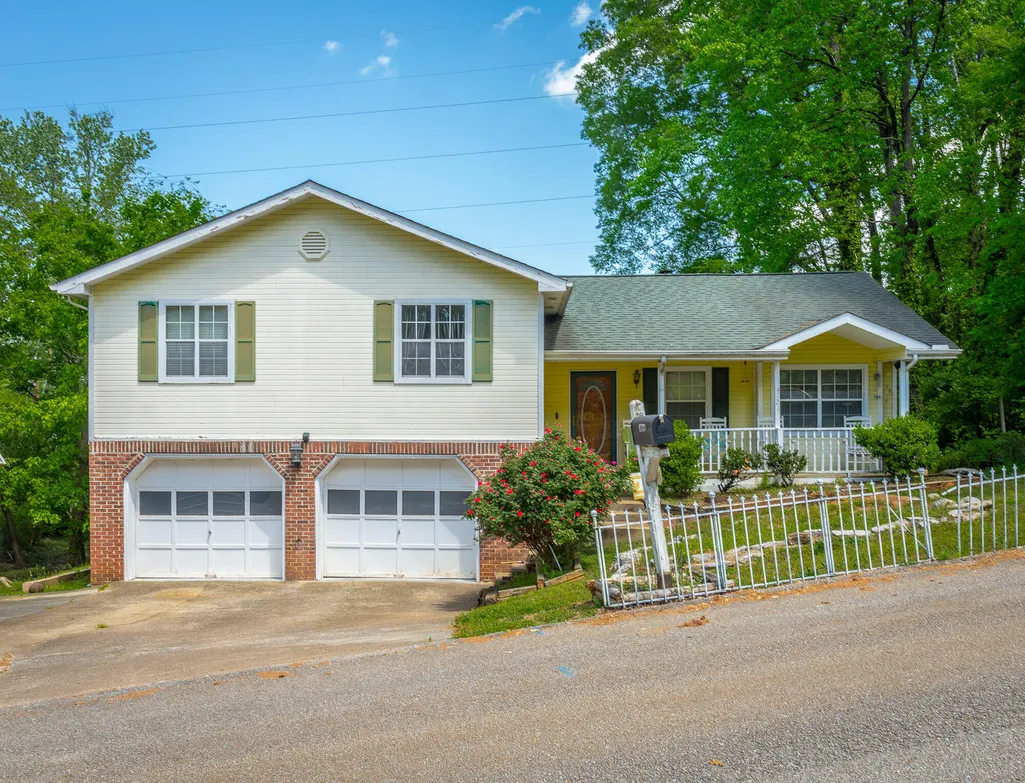
4721 Briarwood Circle, Chattanooga, TN
Price
$ 320,000
Property Attributes
- MLS#20262041
- TypeSingle Family
- Listing Status Active
- CountyHamilton
- CityChattanooga
- NeighborhoodBriarwood
- Zip37416
- StyleContemporary
- Year Built1994
- Taxes$ 2501
- Price$ 320,000
- Bedrooms4
- Full Bathrooms2
- Half Bathrooms1
- Sqr Footage1876
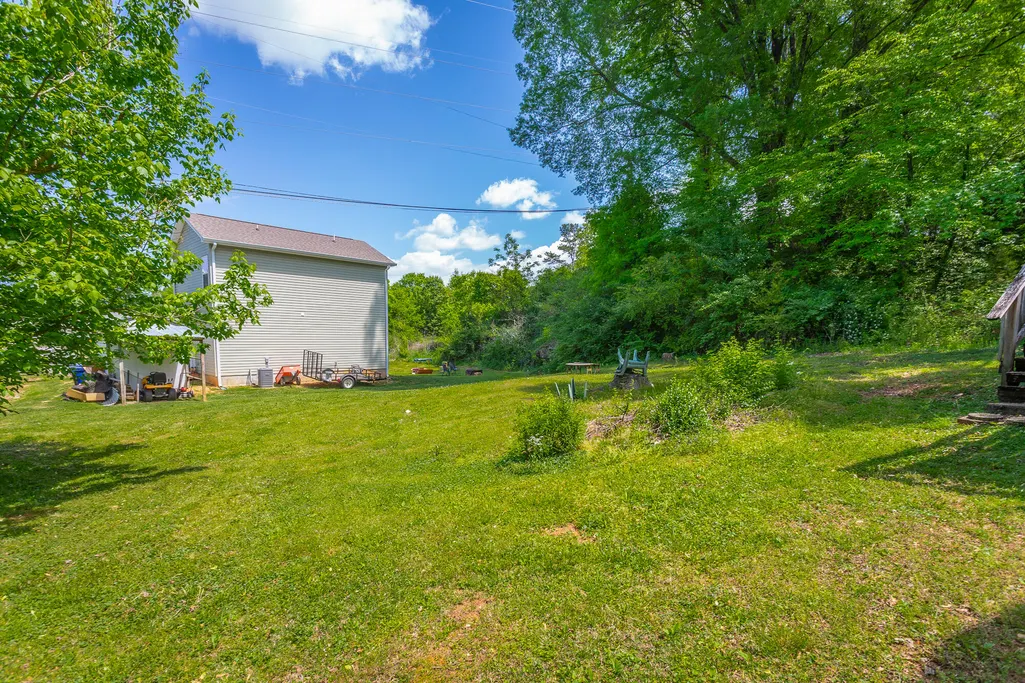
- Lot Size0.4 Acres
Data Source:
River Counties MLS (RCMLS)
Property Description
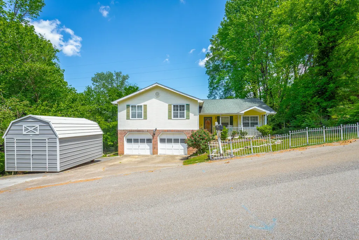
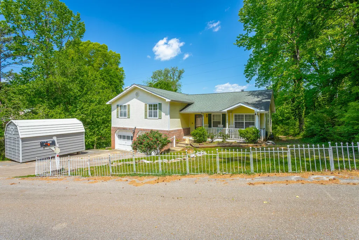
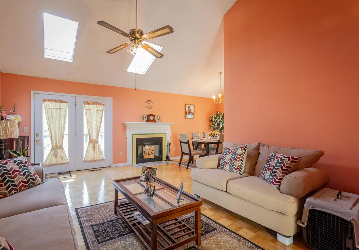
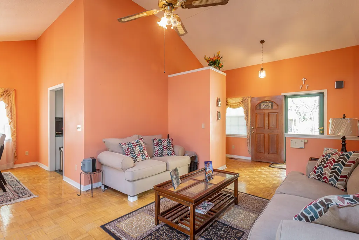
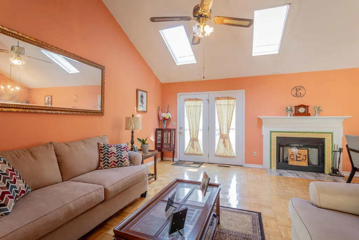
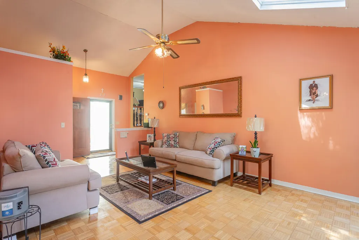
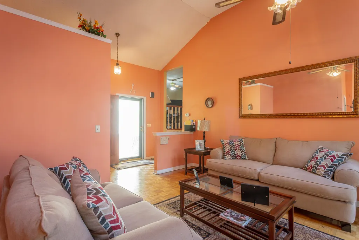
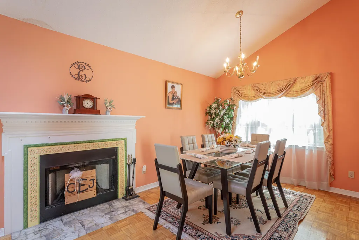
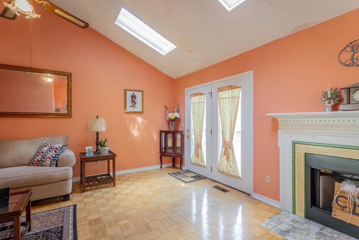
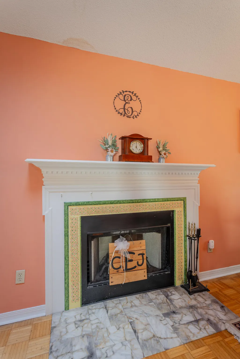
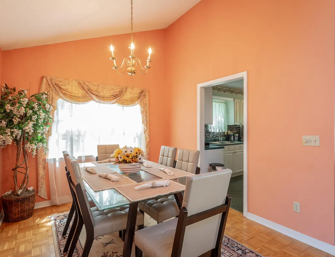
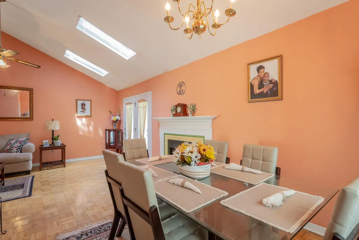
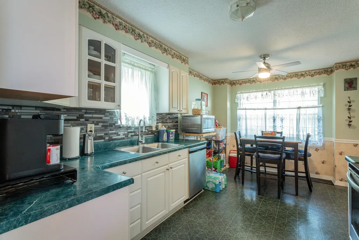
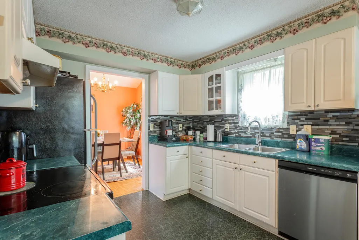
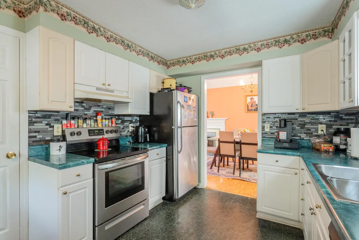
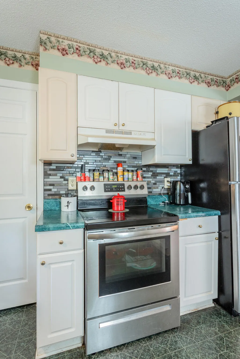
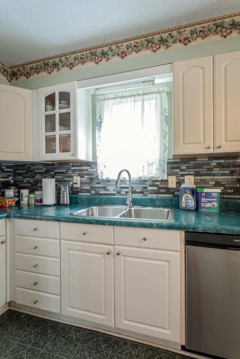
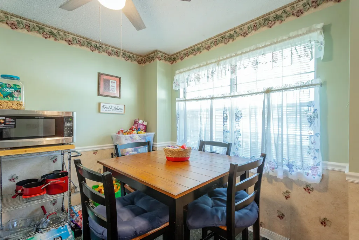
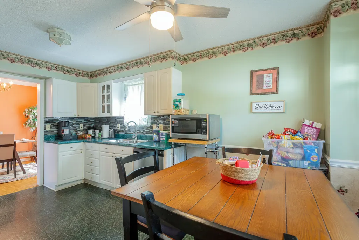
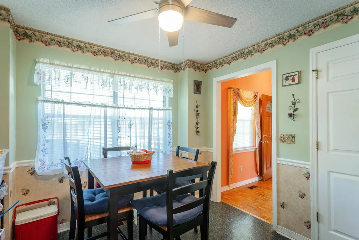
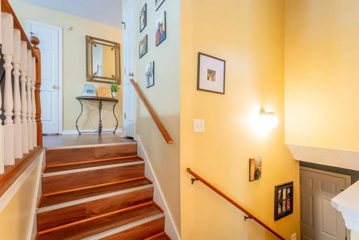
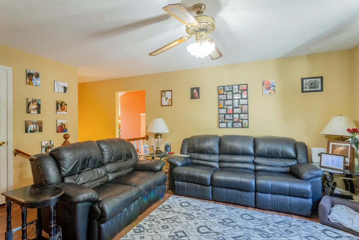
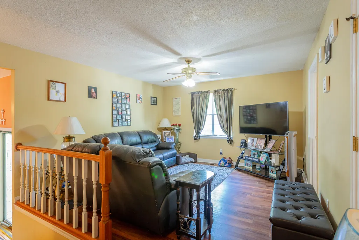
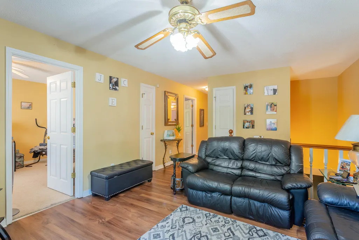
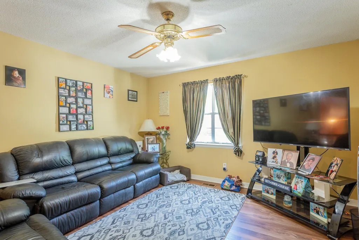
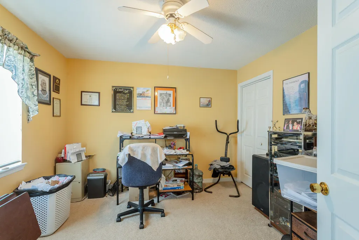
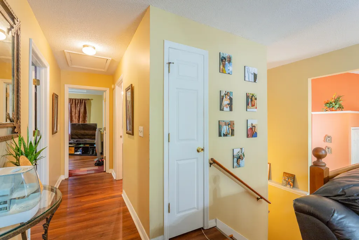
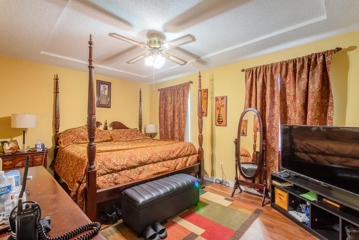
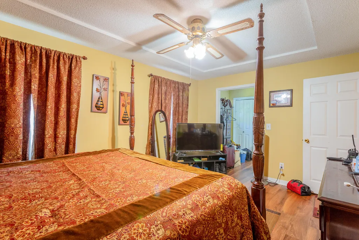
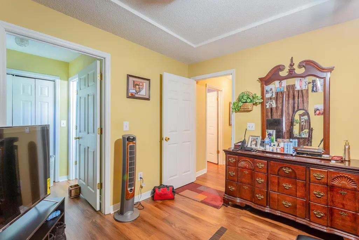
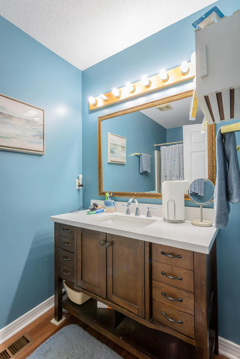
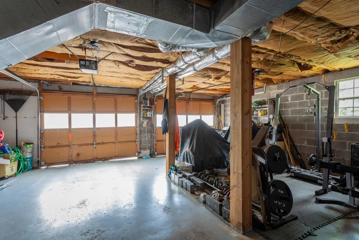
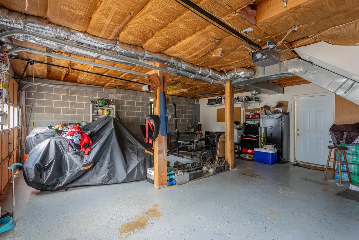
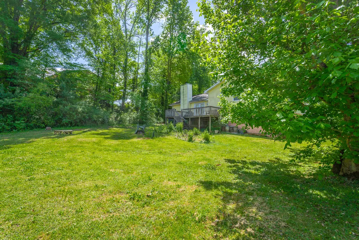
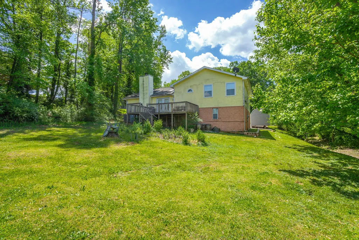
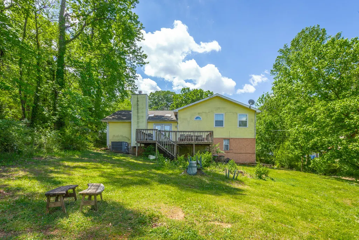
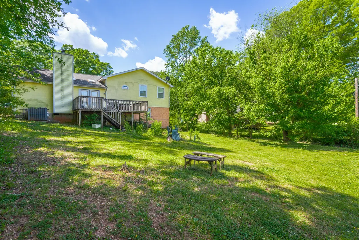
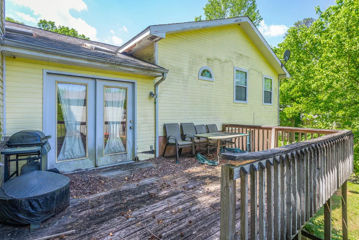
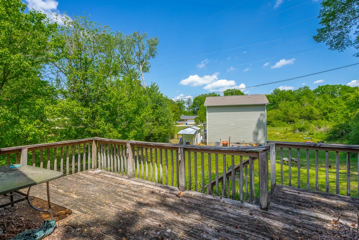
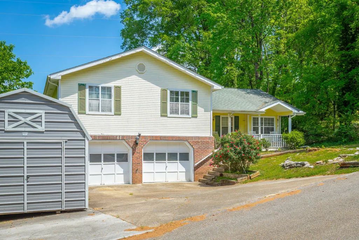
Welcome to this beautifully designed tri-level 4-bedroom, 2.5-bath home offering both space and comfort. The expansive living room provides the perfect setting for gatherings, while the cozy den features a charming wood-burning fireplace--ideal for relaxing evenings. A lovely dining room is perfect for hosting, and the finished basement offers versatile additional living space. Step outside to a back deck, great for entertaining or unwinding. Complete with a 2-car garage and situated in a highly convenient location near shopping and dining.
| Elementary School | Middle School | High School |
|---|---|---|
| Harrison Elem. Elementary School | Frank P. Brown Elementary School (K-8) Middle School | Central High High School |
| Price History | |
|---|---|
| 4/19/2026 | Listed $320,000 |
General Features
| Living Area | 1876 |
|---|---|
| Sewer | Public Sewer |
| Heating | Natural Gas,Central |
| Cooling | Ceiling Fan(s),Central Air |
| Utilities | Water Connected,Sewer Connected,Natural Gas Connected,Alternative Power Not Available,Electricity Connected |
| Possession | Negotiable |
| Roof | Shingle |
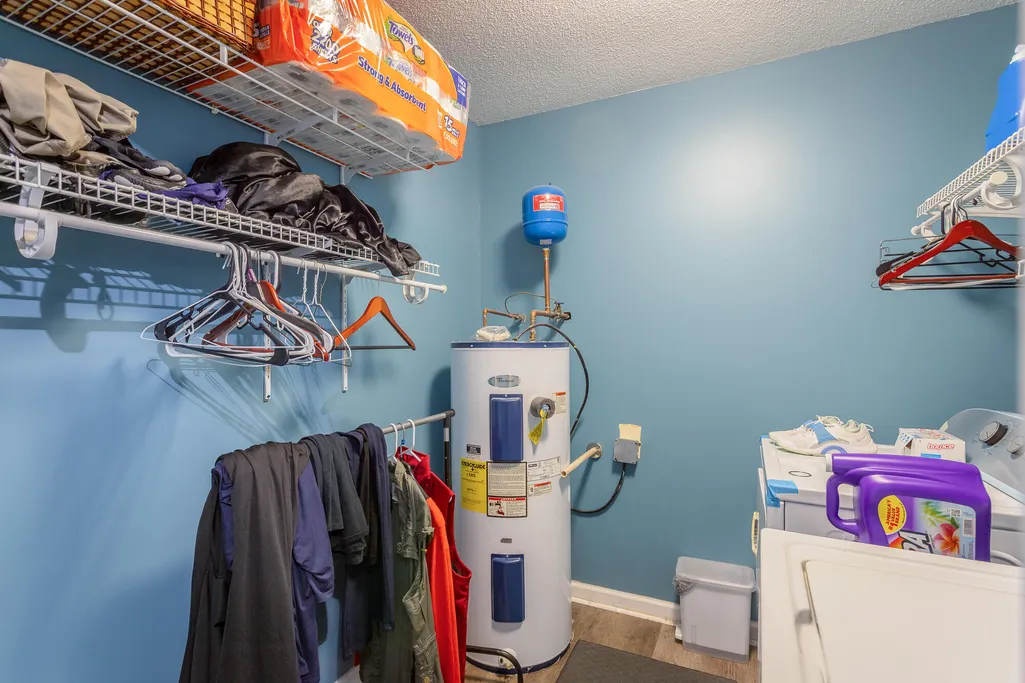
| Appliances | Dishwasher,Electric Range,Electric Water Heater |
| Garage Spaces | 2 |
| Patio/Porch Features | Covered,Deck,Front Porch,Porch |
| Architectural Style | Contemporary |
| Pool Features | None |
| Security Features | Smoke Detector(s),Carbon Monoxide Detector(s) |
| Construction Materials | Brick,Wood Siding |
| Year Built | 1994 |
| Levels | Tri-Level |
| Property Subtype | Single Family Residence |
| Community Features | None |
| County | Hamilton |
| New Construction | false |
| Property Type | Residential |
| HOA | false |
| Attached Garage | true |
| Subdivision Name | Briarwood |
| Garage Y/N | true |
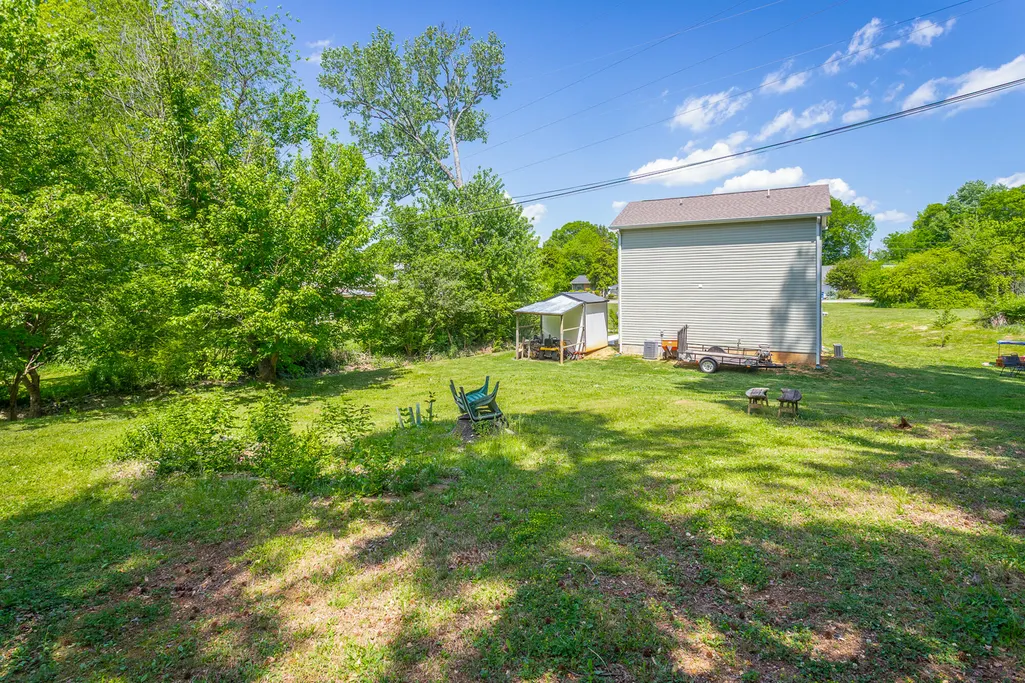
| Other Structures | Outbuilding |
| Full Baths | 2 |
| Status | Active |
| Directions | From Hwy-153 turn onto Hwy 58 towards Decatur. Turn right onto Briarwood Dr, then turn right to Briarwood Cir. the House is on the left. |
| High School | Central High |
| City | Chattanooga |
| Lot Size Units | Acres |
| Lot Size Square Feet | 17550 |
| Carport Y/N | false |
| Listing Terms | Cash,Conventional,FHA,VA Loan |
| Elementary School | Harrison Elem. |
| Tax Annual Amount | 2501.67 |
| Middle/Junior High School | Frank P. Brown Elementary School (K-8) |
| Property Condition | Updated/Remodeled |
| Virtual Tour | https://www.propertiesinmotion.com/property-tours/186082076 |
| Structure Type | Free Standing Building |
| Standard Status | Active |
Interior Features
| Interior Amenities | Eat-in Kitchen,Bathroom Mirror(s),Cathedral Ceiling(s),Ceiling Fan(s) |
|---|---|
| Basement | Finished,Partial |
| Flooring | Other,Carpet,Laminate,Vinyl |
| Air Conditioning Y/N | true |
| Heating Y/N | true |
| Window Features | Screens,Aluminum Frames |
| Fireplace Y/N | true |
| Half Baths | 1 |
| Laundry Features | Lower Level,Laundry Room |
| Total Bedrooms | 4 |
| LivingAreaSource | Owner |
| Total Baths | 3 |
Exterior Features
| Exterior Amenities | Rain Gutters |
|---|---|
| Fencing | Fenced |
| Parking Features | Paved,Basement,Garage,Off Street |
| Lot Features | Mailbox,Level |
| Water Source | Public |
| Lot Size Area | 0.4 |
| Foundation Details | Block,Brick/Mortar |
| Lot Dimensions | 135x130 |
| Lot Size Acres | 0.4 |
| Road Surface Type | Paved |
| Waterfront Y/N | false |
| Road Frontage Type | City Street |
| Other Equipment | None |
| Road Responsibility | Public Maintained Road |
Amenities
- Foreclosure
- Views
- Short Sale
- New Construction
- Adult 55+
- Lease To Own
- No HOA Fees
- Furnished
- Primary On Main
- Air Conditioning
- Seller Finance
- Green
- Fixer Upper
- Horse
- Golf
- Fireplace
- Deck
- Garage
- Basement
- Pool
Property vs Single Family Average in 37416
Price
Taxes
Year Built
 The data relating to real estate for sale on this Web Site comes from the IDX Program of the East Tennessee Realtors® Multiple Listing Service. © Copyright 2026 All rights reserved. This information is being provided for the consumers' personal, non-commercial use and may not be used for any purpose other than to identify prospective properties the consumers may be interested in purchasing. This information was updated September 13, 2026 7:23 AM UTC Some properties may subsequently have sold
 River Counties Association of REALTORS® All information deemed reliable but not guaranteed. All properties are subject to prior sale, change or withdrawal. Neither listing broker(s) or information provider(s) shall be responsible for any typographical errors, misinformation, misprints and shall be held totally harmless. Listing(s) information is provided for consumer's personal, non-commercial use and may not be used for any purpose other than to identify prospective properties consumers may
