
Primary on Main
Address
7003 Glacier Lane, Harrison, TN
Price
$ 310,000
Property Attributes
- MLS#20263179
- TypeSingle Family
- Listing Status Active Under Contract
- CountyHamilton
- CityHarrison
- NeighborhoodHighland Manor
- Zip37341
- StyleSplit Level
- Year Built1975
- Taxes$ 1016
- Price$ 310,000
- Bedrooms4
- Full Bathrooms2
- Half Bathrooms1
- Sqr Footage1950
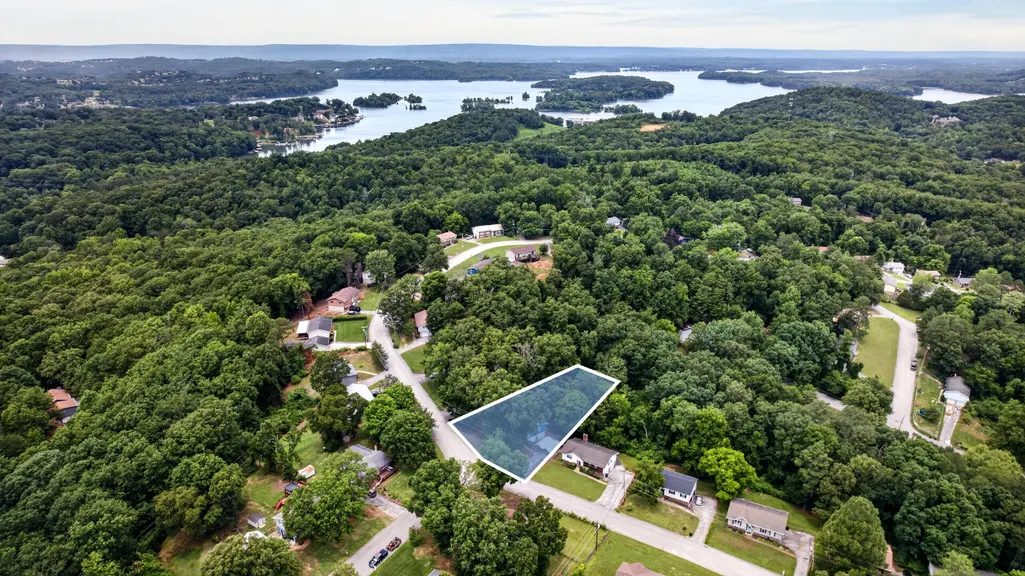
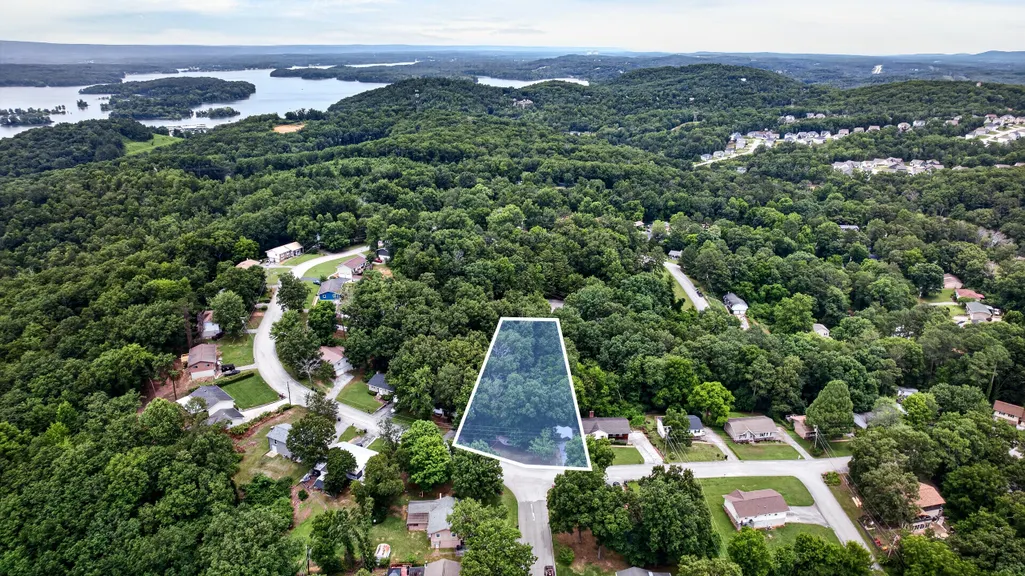
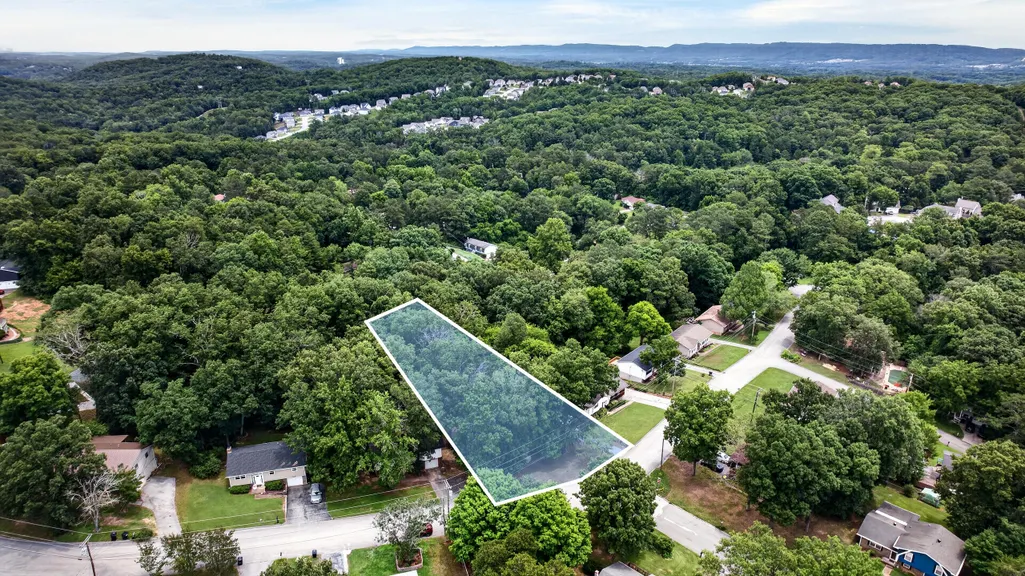
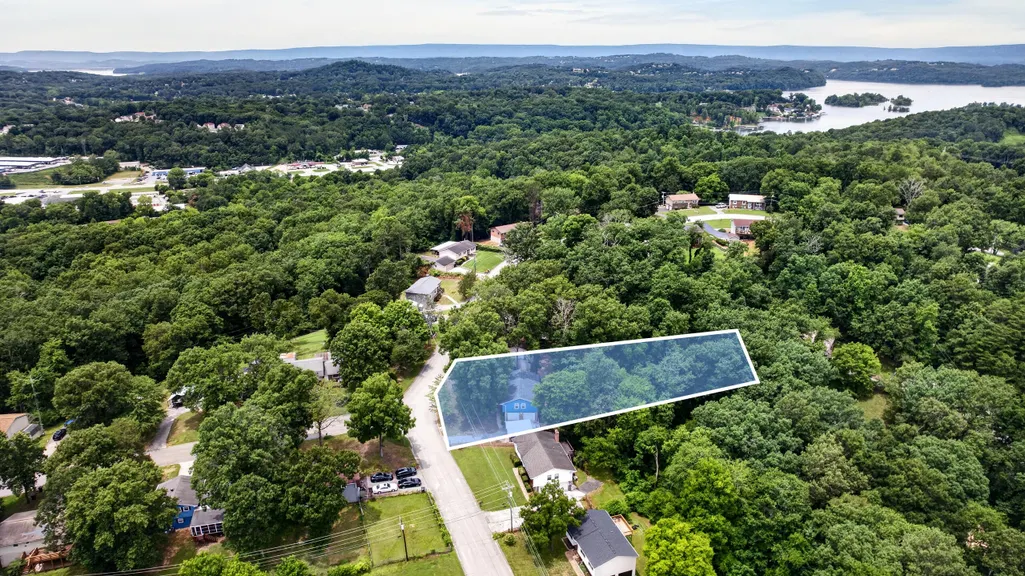
- Lot Size0.39 Acres
Data Source:
River Counties MLS (RCMLS)
Property Description
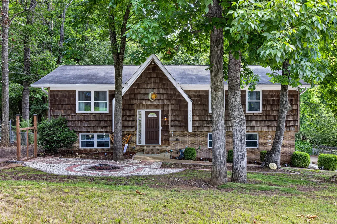
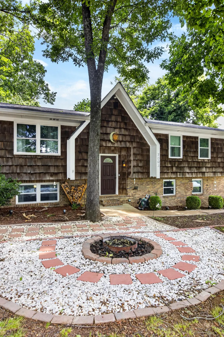
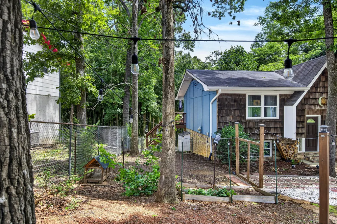
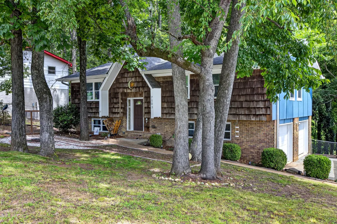
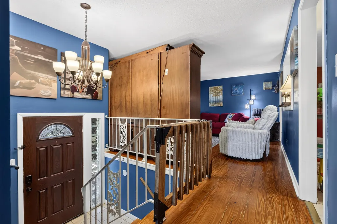
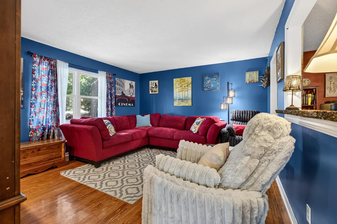
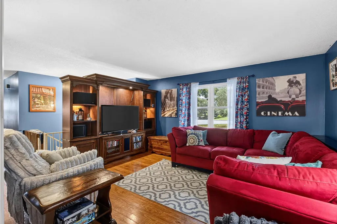
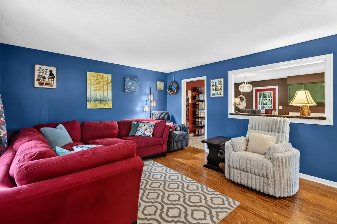
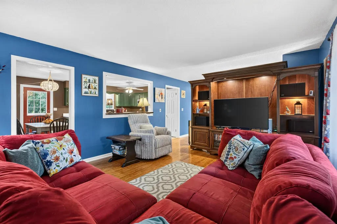
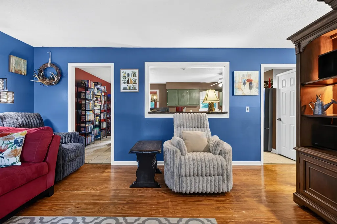
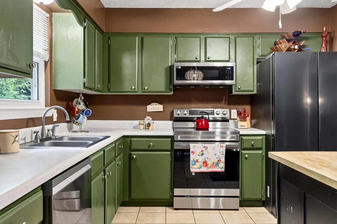
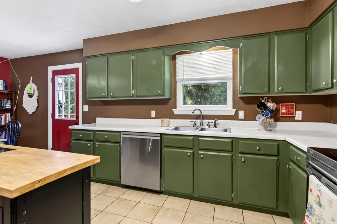
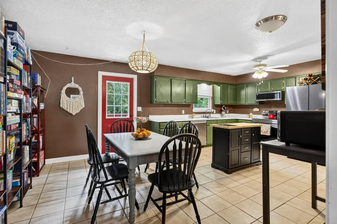
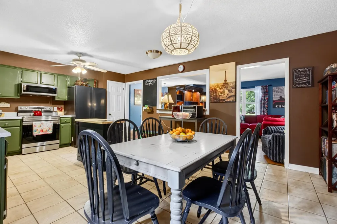
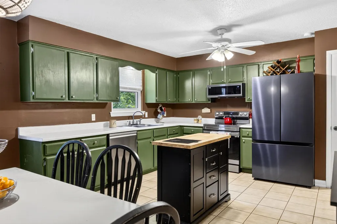
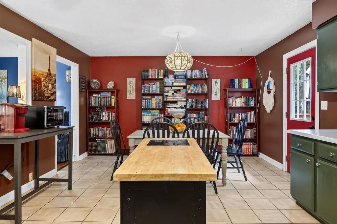
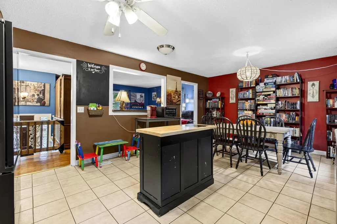
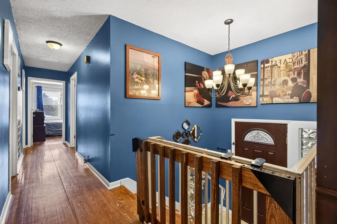
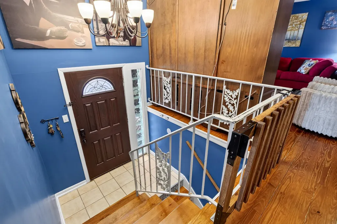
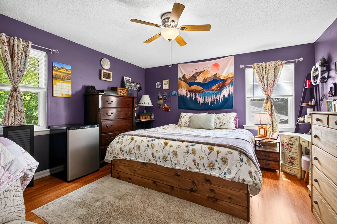
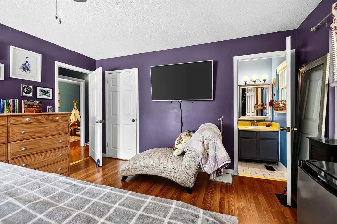
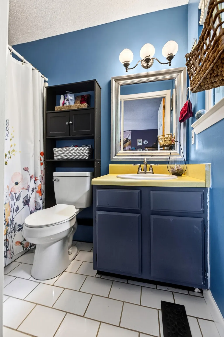
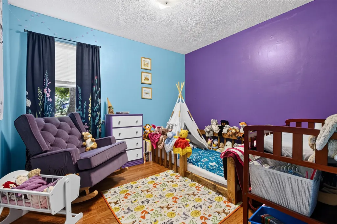
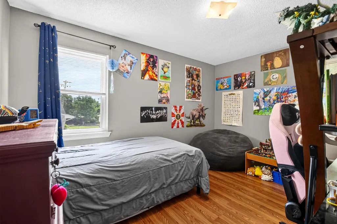
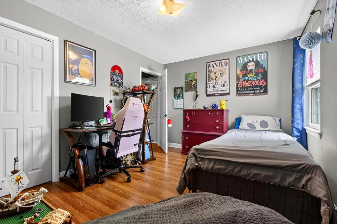
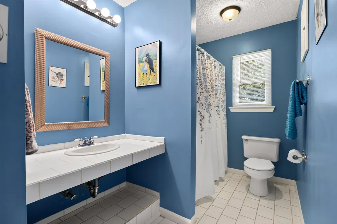
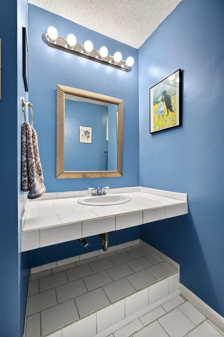
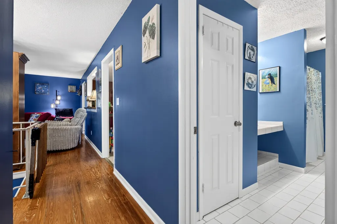
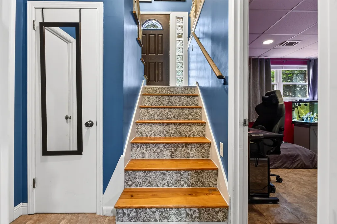
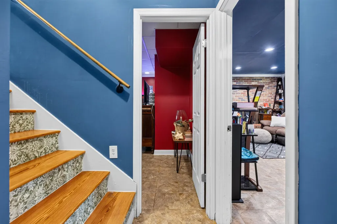
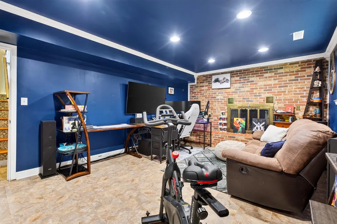
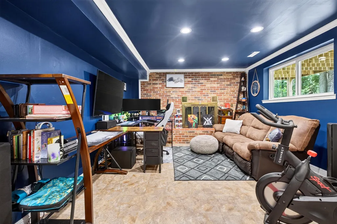
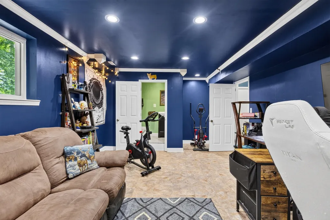
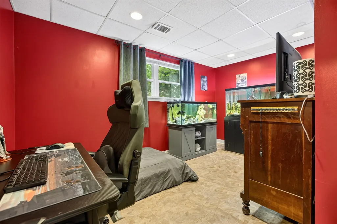
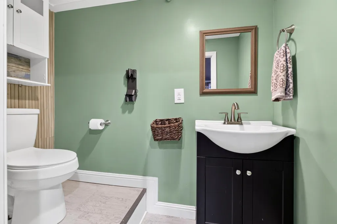
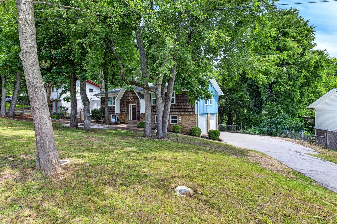
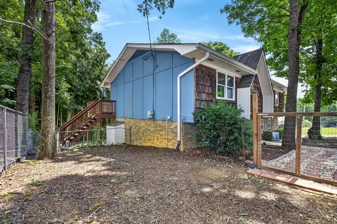
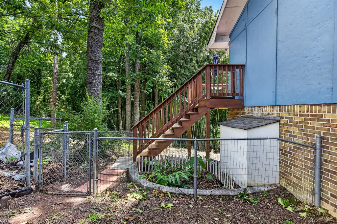
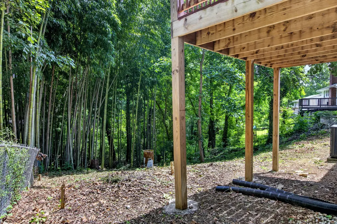
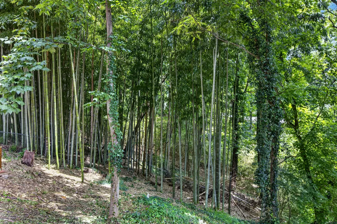
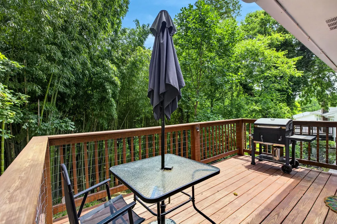
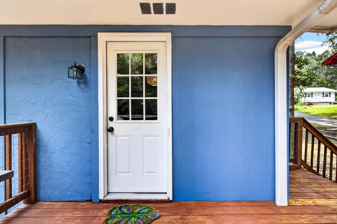
Welcome to 7003 Glacier Lane in Harrison. This 4-bedroom, 2.5-bath split foyer home offers approximately 1,950 square feet of living space with room to spread out both inside and out. The partially finished basement provides flexible space for a family room, home office, workout area, or hobby room, a bedroom and bathroom, while the upper level offers 3 bedrooms, 2 baths, a large eat-in kitchen, and a large living room: a comfortable layout for everyday living. The kitchen is equipped with a full suite of stainless-steel smart appliances, including the range, dishwasher, microwave, and refrigerator. Outside, you'll find a firepit for gathering with friends and family, a hammock area that creates a relaxing spot to unwind, along with established strawberry, blackberry, and blueberry plants that produce seasonal fruit. Inside, a thoughtful laundry chute from the primary bedroom to the basement laundry area adds a practical touch to daily routines. The seller has built some great storage shelving in the basement garage that can remain with house if desired. Recent updates include a new hot water heater installed in 2024, giving buyers added peace of mind, new appliances, fresh interior paint, and much more. Conveniently located in Harrison with easy access to Chattanooga, Ooltewah, Harrison Bay, and Volkswagen. This home offers a combination of comfort, functionality, and outdoor enjoyment. Schedule your private showing today!
| Elementary School | Middle School | High School |
|---|---|---|
| Wallace Smith Elementary School | Hunter Middle School | Central High High School |
| Price History | |
|---|---|
| 6/19/2026 | Listed $318,500 |
| 6/29/2026 | 3$310,000 |
General Features
| Living Area | 1950 |
|---|---|
| Sewer | Septic Tank |
| Heating | Central,Electric |
| Cooling | Ceiling Fan(s),Central Air |
| Utilities | High Speed Internet Connected,Water Connected,Electricity Connected |
| Possession | Close Of Escrow |
| Roof | Shingle |
| Appliances | Dishwasher,Electric Range,Electric Water Heater,Microwave,Refrigerator |
| Garage Spaces | 2 |
| Patio/Porch Features | Deck |
| Architectural Style | Split Level |
| Pool Features | None |
| Construction Materials | Brick,Wood Siding |
| Year Built | 1975 |
| Levels | Multi/Split |
| Property Subtype | Single Family Residence |
| Community Features | None |
| County | Hamilton |
| New Construction | false |
| Property Type | Residential |
| HOA | false |
| Attached Garage | true |
| Subdivision Name | Highland Manor |
| Garage Y/N | true |
| Other Structures | None |
| Full Baths | 2 |
| Status | Active Under Contract |
| Directions | I-75 South, take Exit 9, turn right onto Volkswagon Drive, continue on Ferdinand Piech Way, then go right onto Hwy 58 North, right onto Harrison-Ooltewah Rd, left onto Fairest Dr, End at Glacier Lane. |
| High School | Central High |
| City | Harrison |
| Lot Size Units | Acres |
| Lot Size Square Feet | 16988.4 |
| Carport Y/N | false |
| Listing Terms | Cash,Conventional,FHA,VA Loan |
| Elementary School | Wallace Smith |
| Tax Annual Amount | 1016.18 |
| Middle/Junior High School | Hunter |
| Property Condition | Functional |
| Standard Status | Active Under Contract |
Interior Features
| Interior Amenities | Primary Downstairs,Pantry,High Speed Internet,Eat-in Kitchen,Bathroom Mirror(s),Ceiling Fan(s) |
|---|---|
| Basement | Full,Partially Finished |
| Flooring | Hardwood,Laminate,Tile |
| Air Conditioning Y/N | true |
| Heating Y/N | true |
| Half Baths | 1 |
| Laundry Features | Lower Level,Laundry Chute |
| Total Bedrooms | 4 |
| LivingAreaSource | Public Records |
| Total Baths | 3 |
Exterior Features
| Exterior Amenities | Rain Gutters,Fire Pit |
|---|---|
| Parking Features | Basement,Driveway |
| Lot Features | Mailbox,Sloped,Level |
| Water Source | Public |
| Lot Size Area | 0.39 |
| Foundation Details | Block,Brick/Mortar,Permanent |
| Lot Dimensions | 126.7X135 |
| Lot Size Acres | 0.39 |
| Road Surface Type | Asphalt |
| Road Frontage Type | County Road |
Amenities
- Foreclosure
- Views
- Short Sale
- New Construction
- Adult 55+
- Lease To Own
- No HOA Fees
- Furnished
- Primary On Main
- Air Conditioning
- Seller Finance
- Green
- Fixer Upper
- Horse
- Golf
- Fireplace
- Deck
- Garage
- Basement
- Pool
Property vs Single Family Average in 37341
Price
Taxes
Year Built
 The data relating to real estate for sale on this Web Site comes from the IDX Program of the East Tennessee Realtors® Multiple Listing Service. © Copyright 2026 All rights reserved. This information is being provided for the consumers' personal, non-commercial use and may not be used for any purpose other than to identify prospective properties the consumers may be interested in purchasing. This information was updated September 15, 2026 7:19 AM UTC Some properties may subsequently have sold
 River Counties Association of REALTORS® All information deemed reliable but not guaranteed. All properties are subject to prior sale, change or withdrawal. Neither listing broker(s) or information provider(s) shall be responsible for any typographical errors, misinformation, misprints and shall be held totally harmless. Listing(s) information is provided for consumer's personal, non-commercial use and may not be used for any purpose other than to identify prospective properties consumers may
