
Views - New Construction - Primary on Main



Address
1034 Wentford Avenue, Sweetwater, TN
Price
$ 331,000
Property Attributes
- MLS#20263386
- TypeSingle Family
- Listing Status Pending
- CountyMonroe
- CitySweetwater
- NeighborhoodWillow Creek
- Zip37874
- StyleRanch
- Year Built2026
- Taxes$ 1358
- Price$ 331,000
- Bedrooms2
- Full Bathrooms2
- Half Bathrooms0
- Sqr Footage1225
- Lot Size0.14 Acres
Data Source:
River Counties MLS (RCMLS)
Property Description
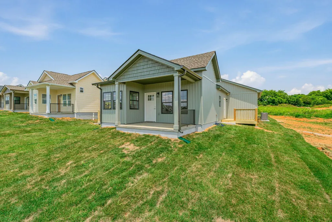
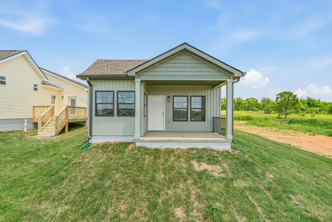
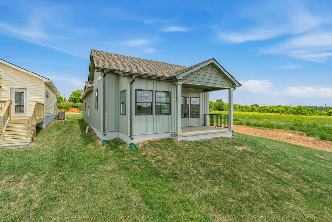
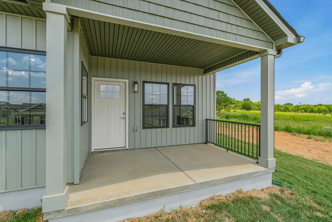
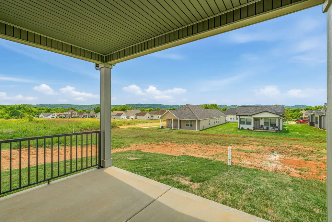
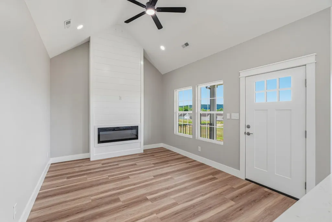
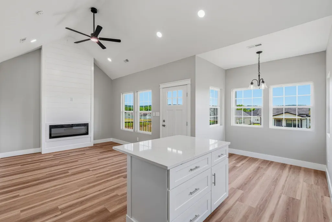
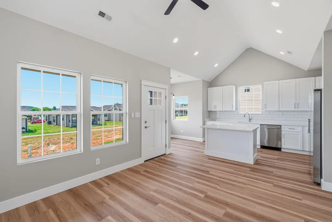
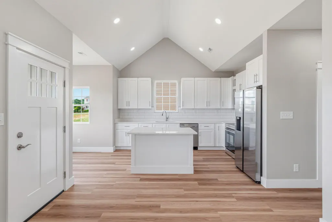
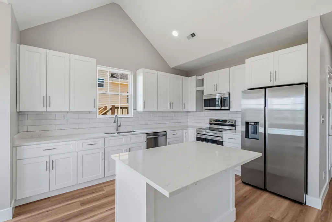
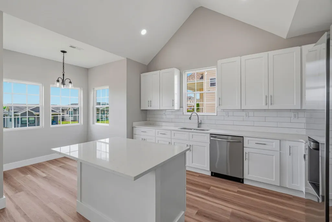
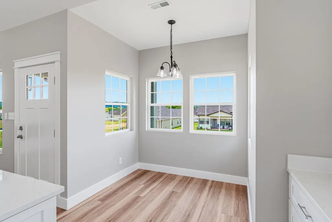
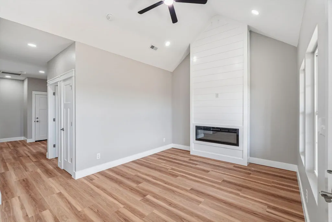
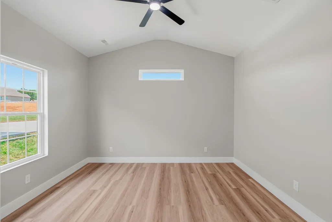
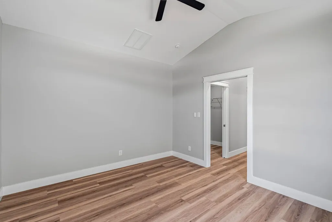
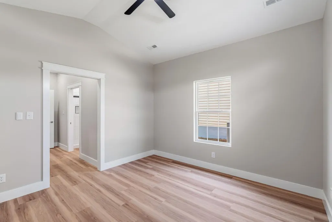
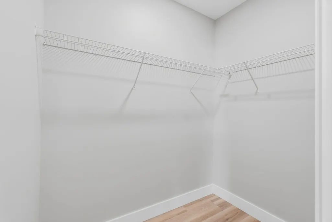
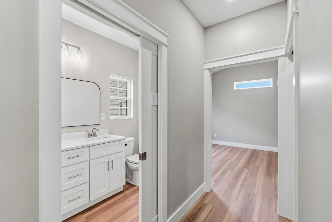
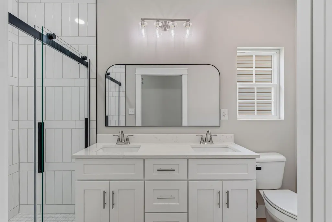
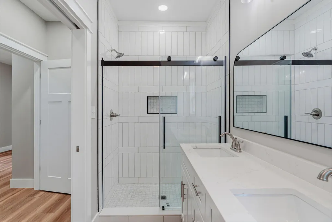
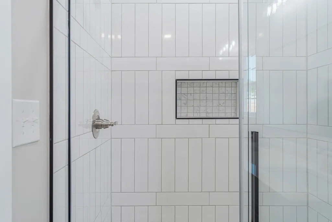
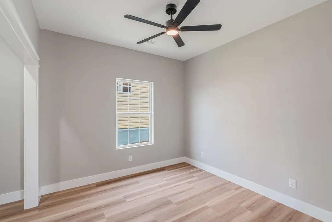
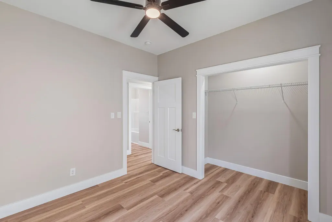
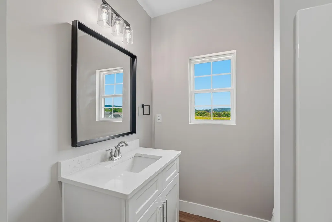
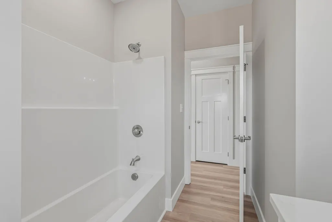
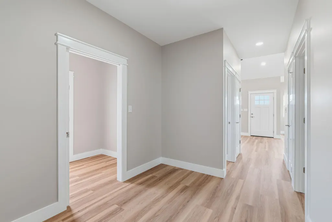
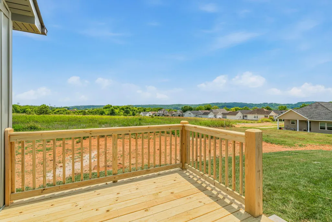
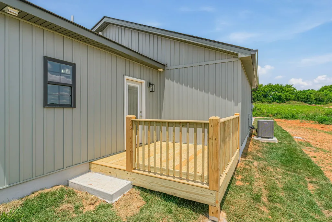
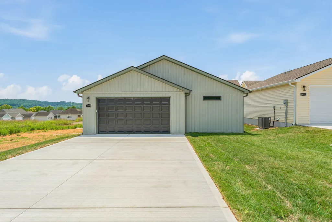
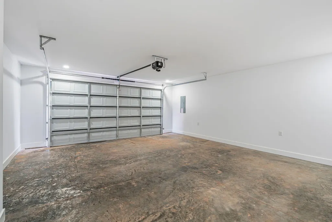
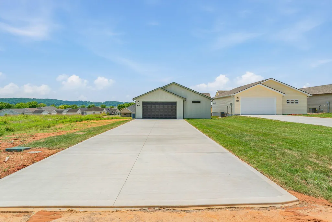
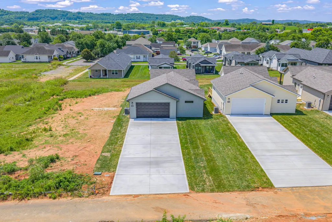
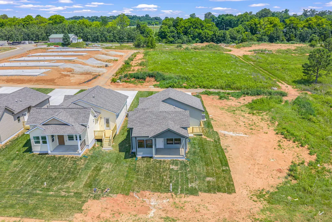
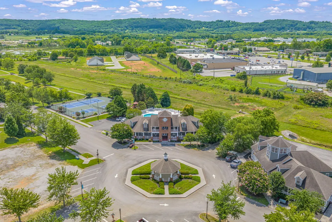
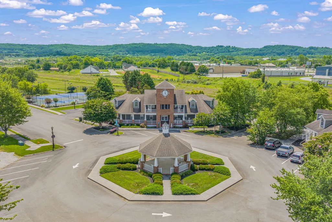
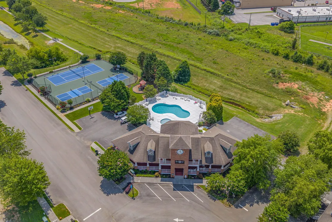
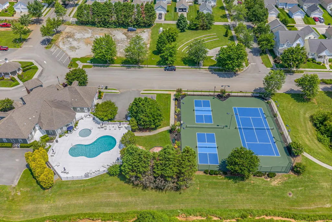
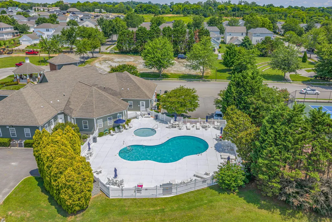
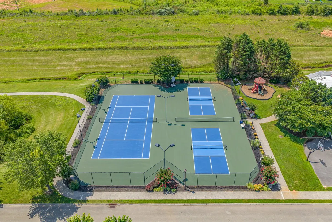
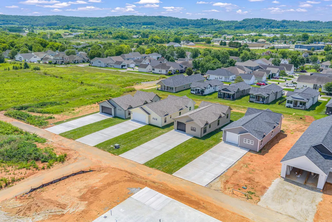
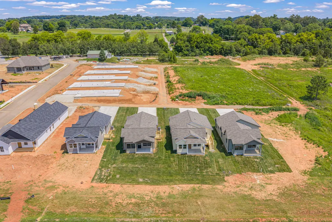
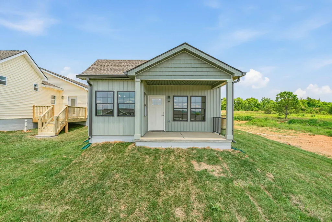
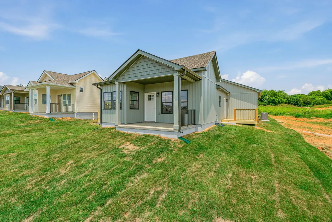
Where cozy cottage charm meets modern-day ease! Welcome to this beautifully crafted new construction home in the highly sought-after Willow Creek community--now featuring a spacious 2-car garage for added convenience and storage. Designed for effortless living, this home offers 2 bedrooms, 2 bathrooms, and a thoughtfully curated layout perfect for first-time buyers, empty nesters, or anyone seeking a low-maintenance lifestyle without sacrificing style. Step inside to an airy open-concept floor plan featuring soaring ceilings, recessed lighting, luxury vinyl flooring, and a cozy fireplace that anchors the main living space. The kitchen is both functional and inviting, complete with abundant cabinetry, a large center island, pantry, farmhouse sink, and included stainless steel appliances--ideal for everyday living and entertaining alike. The private primary suite offers a peaceful retreat filled with natural light, a spacious walk-in closet, and a beautifully tiled walk-in shower with spa-like finishes. Enjoy quiet mornings or relaxing evenings on the covered front porch, while the generous yard provides plenty of space for pets, play, or simply unwinding outdoors. Built with energy efficiency in mind, this home includes foam insulation, upgraded windows, and a dimensional shingle roof to help keep utility costs low. Living in Willow Creek means access to incredible amenities including a clubhouse, swimming pool, tennis and pickleball courts, and a fitness center--all just minutes from shopping, dining, and entertainment. This is your chance to own a stunning new home in one of the area's most desirable communities. Schedule your private showing today and come experience Willow Creek living for yourself!
| Elementary School | Middle School | High School |
|---|---|---|
| Sweetwater Elementary School | Sweetwater Middle School | Sweetwater High School |
| Price History | |
|---|---|
| 6/30/2026 | Listed $331,000 |
General Features
| Living Area | 1225 |
|---|---|
| Sewer | Public Sewer |
| Heating | Central |
| Cooling | Ceiling Fan(s),Central Air |
| Utilities | Underground Utilities,High Speed Internet Available,Water Connected,Sewer Connected,Phone Available,Cable Available,Electricity Connected |
| Possession | Close Of Escrow |
| Roof | Shingle |
| Appliances | Dishwasher,Electric Oven,Electric Range,Microwave,Refrigerator |
| HOA Fee | 70 |
| Garage Spaces | 2 |
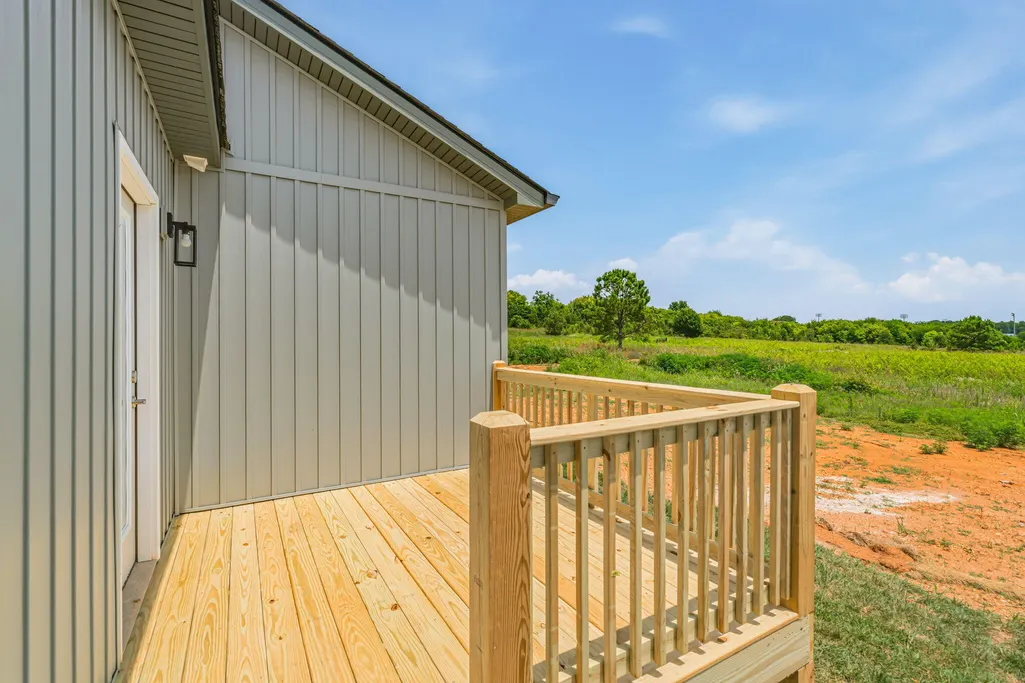
| Patio/Porch Features | Deck,Front Porch,Porch |
| Architectural Style | Ranch |
| Pool Features | Community,In Ground |
| Construction Materials | Vinyl Siding |
| Year Built | 2026 |
| View | Trees/Woods,Neighborhood,Mountain(s) |
| Levels | One |
| Property Subtype | Single Family Residence |
| Community Features | Clubhouse,Fitness Center,Park,Playground,Pool,Sidewalks,Street Lights,Tennis Court(s) |
| Assoc Fee Paid Per | Monthly |
| County | Monroe |
| New Construction | true |
| Property Type | Residential |
| HOA | true |
| Attached Garage | true |
| Subdivision Name | Willow Creek |
| Garage Y/N | true |
| Other Structures | None |
| Full Baths | 2 |
| Status | Pending |
| Directions | From Highway 68: Turn onto Willowcreek Blvd. Turn left onto Stratford Avenue. Turn right onto Stratford Avenue. Turn left onto Wentford Avenue. House is on the right. Driveway accessed in the alley. |
| High School | Sweetwater |
| City | Sweetwater |
| Lot Size Units | Acres |
| Lot Size Square Feet | 6098.4 |
| Carport Y/N | false |
| Listing Terms | Cash,Conventional,FHA,USDA Loan,VA Loan |
| Elementary School | Sweetwater |
| Tax Annual Amount | 1358.94 |
| Middle/Junior High School | Sweetwater |
| Property Condition | New Construction |
| Structure Type | House |
| Standard Status | Pending |
Interior Features
| Interior Amenities | Walk-In Shower,Walk-In Closet(s),Storage,Stone Counters,Primary Downstairs,Open Floorplan,Kitchen Island,High Speed Internet,High Ceilings,Ceiling Fan(s) |
|---|---|
| Basement | None |
| Flooring | Luxury Vinyl |
| Air Conditioning Y/N | true |
| Heating Y/N | true |
| Window Features | ENERGY STAR Qualified Windows |
| Fireplace Y/N | true |
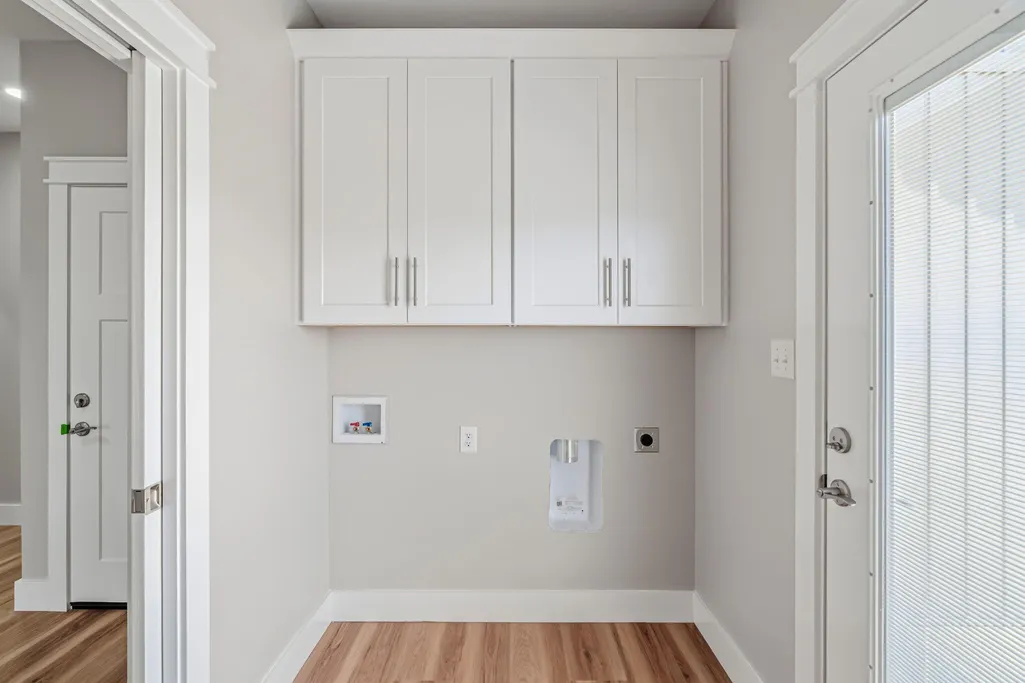
| Laundry Features | Main Level,Laundry Room |
| Total Bedrooms | 2 |
| LivingAreaSource | Owner |
| Total Baths | 2 |
Exterior Features
| Exterior Amenities | Rain Gutters |
|---|---|
| Parking Features | Concrete,Driveway,Garage,Garage Door Opener,Off Street |
| Lot Features | Level |
| Water Source | Public |
| Total Parking | 4 |
| Lot Size Area | 0.14 |
| Foundation Details | Slab |
| Lot Size Acres | 0.14 |
| Road Surface Type | Concrete,Paved |
| Waterfront Y/N | false |
| Road Frontage Type | City Street |
| Other Equipment | None |
| Road Responsibility | Public Maintained Road |
Amenities
- Foreclosure
- Views
- Short Sale
- New Construction
- Adult 55+
- Lease To Own
- No HOA Fees
- Furnished
- Primary On Main
- Air Conditioning
- Seller Finance
- Green
- Fixer Upper
- Horse
- Golf
- Fireplace
- Deck
- Garage
- Basement
- Pool
Property vs Single Family Average in 37874
Price
Taxes
Year Built
 The data relating to real estate for sale on this Web Site comes from the IDX Program of the East Tennessee Realtors® Multiple Listing Service. © Copyright 2026 All rights reserved. This information is being provided for the consumers' personal, non-commercial use and may not be used for any purpose other than to identify prospective properties the consumers may be interested in purchasing. This information was updated September 17, 2026 8:08 AM UTC Some properties may subsequently have sold
 River Counties Association of REALTORS® All information deemed reliable but not guaranteed. All properties are subject to prior sale, change or withdrawal. Neither listing broker(s) or information provider(s) shall be responsible for any typographical errors, misinformation, misprints and shall be held totally harmless. Listing(s) information is provided for consumer's personal, non-commercial use and may not be used for any purpose other than to identify prospective properties consumers may
