
Views - Primary on Main





Address
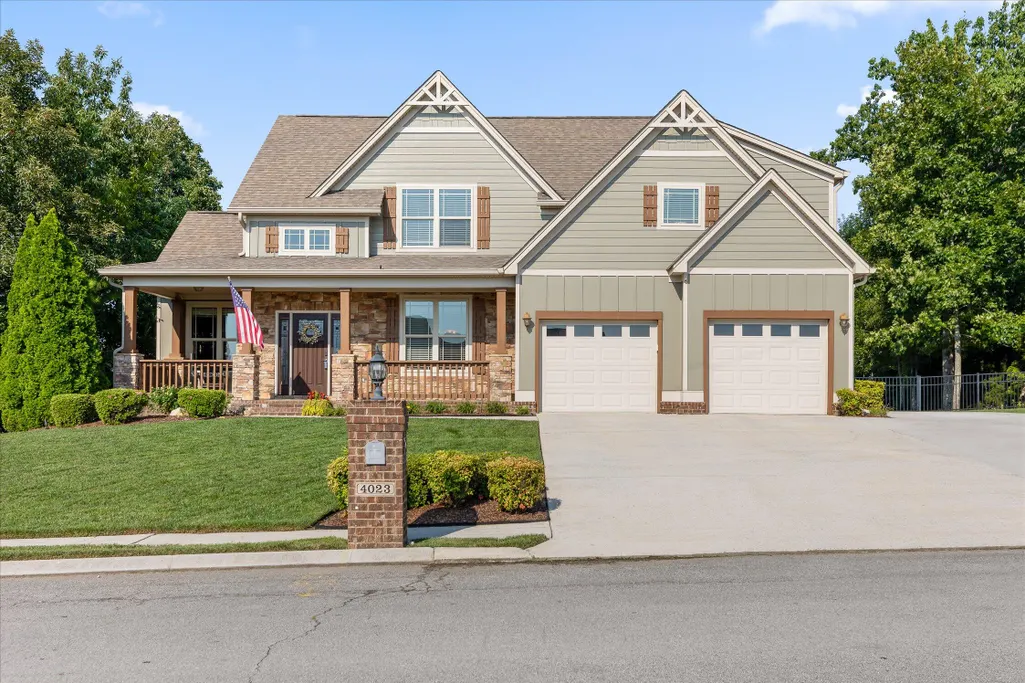
4023 Brock Road, Chattanooga, TN
Price
$ 900,000
Property Attributes
- MLS#20263971
- TypeSingle Family
- Listing Status Pending
- CountyHamilton
- CityChattanooga
- NeighborhoodOther
- Zip37421
- StyleOther
- Year Built2014
- Taxes$ 6474
- Price$ 900,000
- Bedrooms4
- Full Bathrooms3
- Half Bathrooms1
- Sqr Footage4048
- Lot Size0.53 Acres
Data Source:
River Counties MLS (RCMLS)
Property Description
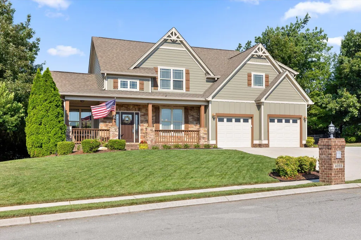
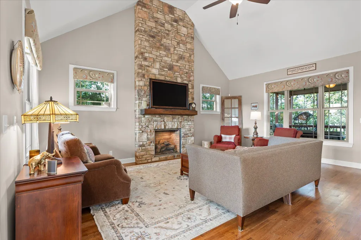
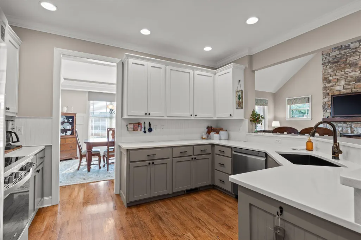
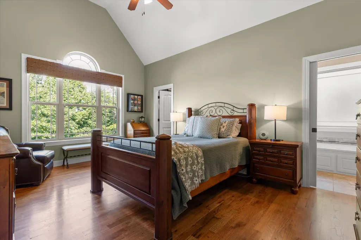
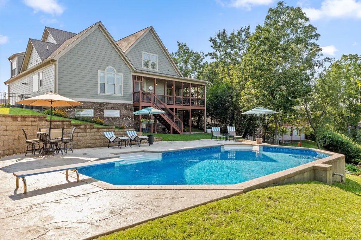
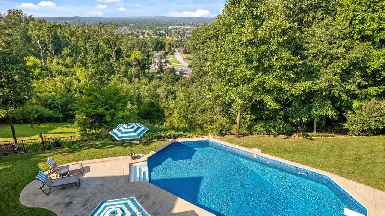
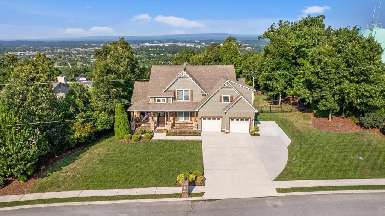
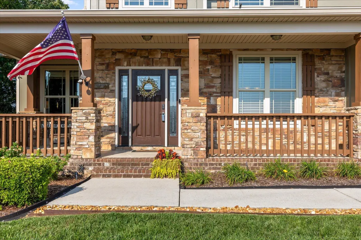
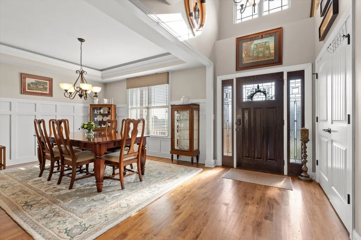
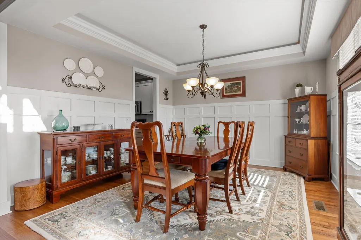
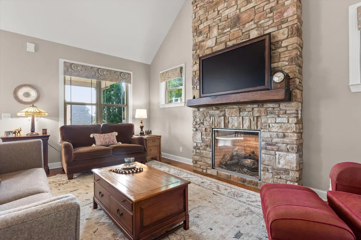
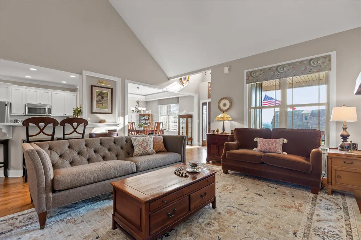
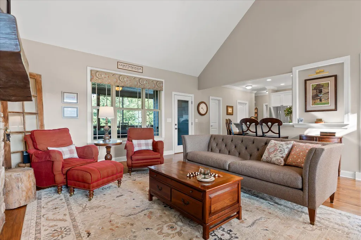
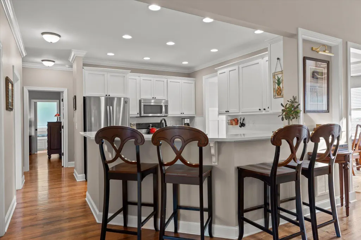
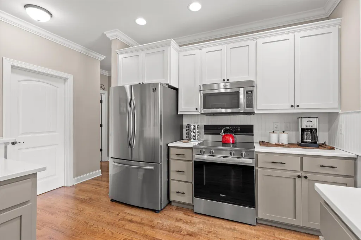
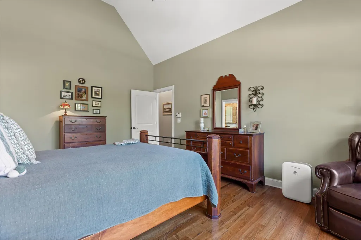
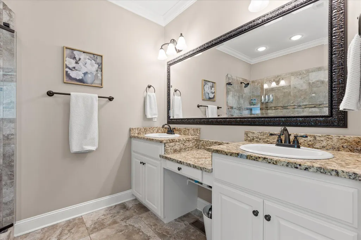
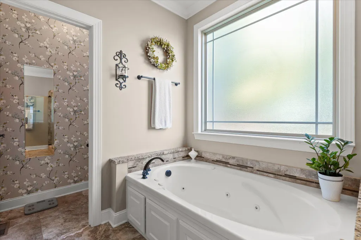
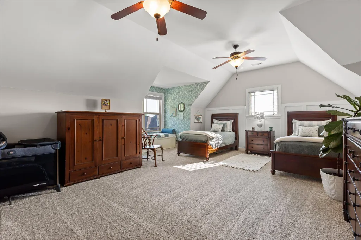
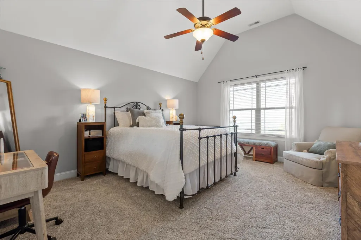
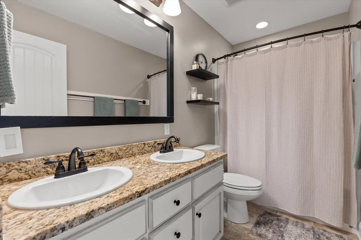
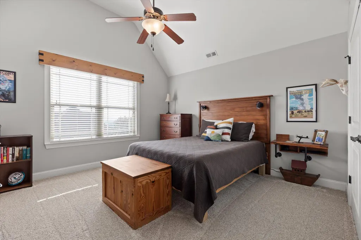
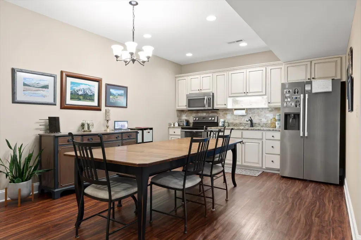
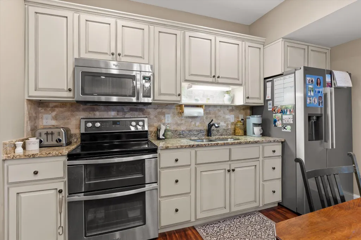
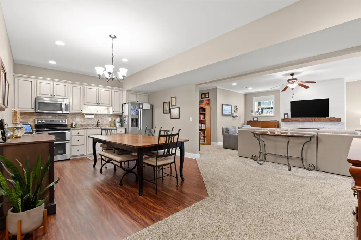
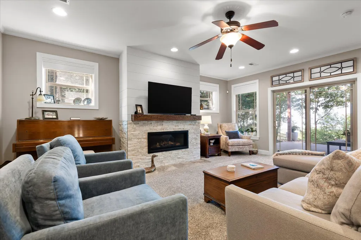
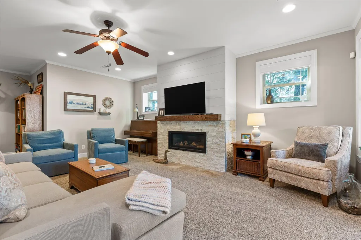
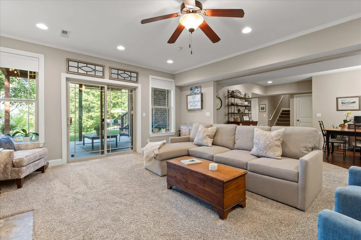
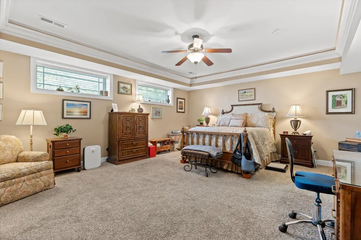
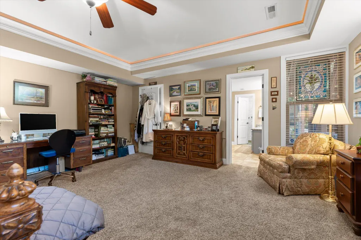
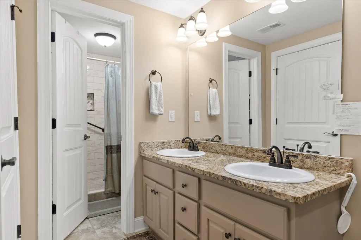
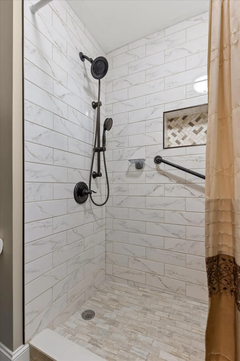
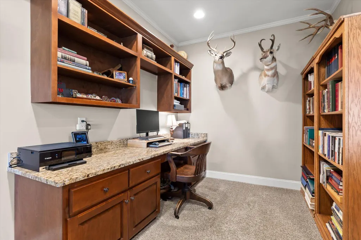
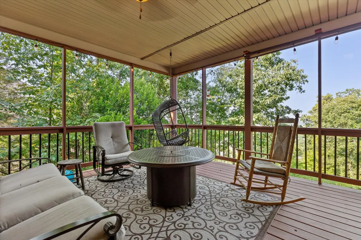
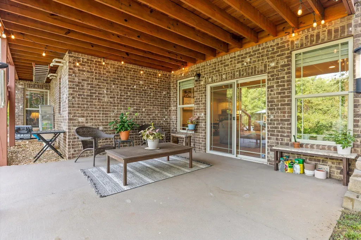
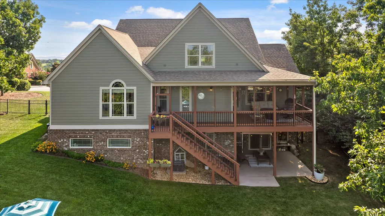
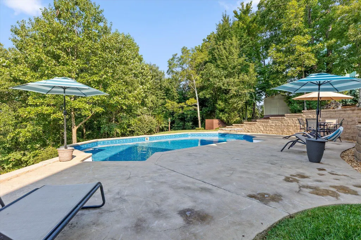
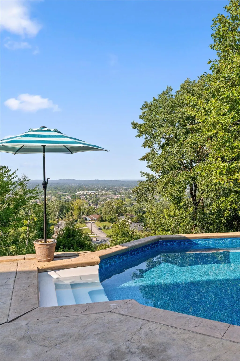
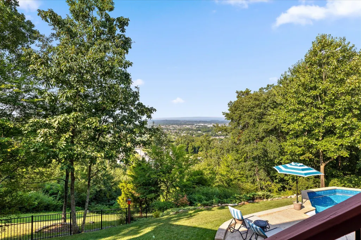
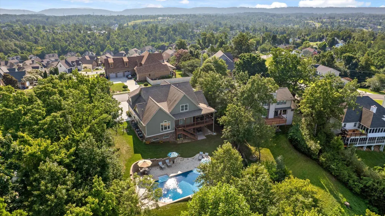
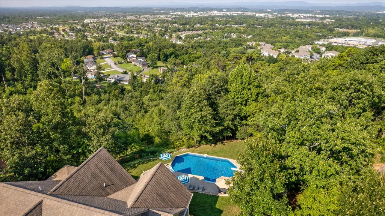
Welcome to 4023 Brock Road, Chattanooga, TN, where custom craftsmanship, exceptional privacy, and breathtaking views come together to create a truly one-of-a-kind home. Wake each morning to spectacular sunrises across the eastern horizon and end your day enjoying magnificent sunsets to the west daily masterpiece from the comfort of your own home. Designed for both everyday living and entertainment, the outdoor oasis features a custom in-ground swimming pool surrounded by a beautifully landscaped, naturally private backyard. Mature trees and lush vegetation create a living privacy fence, allowing you to enjoy the peaceful setting while taking in some of the most stunning panoramic views Chattanooga has to offer. One of the home's most desirable features is the fully appointed private mother-in-law suite, thoughtfully designed with its own kitchen, spacious living room, dedicated office, private primary bedroom with en-suite bath, and separate living quarters. Whether used for multi-generational living, extended family, long-term guests, or a private home office retreat, this versatile space offers comfort, independence, and endless possibilities. Inside the main residence, you will appreciate the quality craftsmanship and thoughtful design that define this custom-built home. Every detail has been carefully considered to create a residence that blends elegance, functionality, and timeless appeal. This is more than just a home, it is a private retreat offering luxury, flexibility, and unforgettable views. Schedule your private showing today and experience why the view is truly the crown jewel of this remarkable property.
| Elementary School | Middle School | High School |
|---|---|---|
| Wolftever Elementary School | Ooltewah Middle School | Ooltewah High School |
| Price History | |
|---|---|
| 7/31/2026 | Listed $900,000 |
General Features
| Living Area | 4048 |
|---|---|
| Sewer | Public Sewer |
| Heating | Natural Gas,Ceiling,Central |
| Cooling | Ceiling Fan(s),Central Air,Zoned,Other |
| Utilities | Underground Utilities,Water Connected,Water Available,Sewer Connected,Sewer Available,Natural Gas Connected,Natural Gas Available,Cable Available,Cable Connected,Electricity Available,Electricity Connected |
| Possession | Close Of Escrow |
| Roof | Shingle |
| Appliances | Tankless Water Heater,Convection Oven,Dishwasher,Disposal,Electric Range,Gas Water Heater,Microwave |
| Garage Spaces | 2 |
| Patio/Porch Features | Covered,Front Porch,Patio,Porch,Rear Porch |
| Architectural Style | Other |
| Pool Features | Salt Water,Private,Diving Board,Fenced,In Ground |
| Security Features | Smoke Detector(s),Security System |
| Construction Materials | Brick,HardiPlank Type,Stone |
| Year Built | 2014 |
| View | Valley,Trees/Woods,Panoramic,Mountain(s),Hills,City,City Lights |
| Levels | Two |
| Property Subtype | Single Family Residence |
| Community Features | None |
| County | Hamilton |
| New Construction | false |
| Property Type | Residential |
| HOA | false |
| Attached Garage | true |
| Subdivision Name | Other |
| Garage Y/N | true |
| Other Structures | Outbuilding |
| Full Baths | 3 |
| Status | Pending |
| Directions | From I-75 N, Take exit 7A-B toward TN-317 W/Bonny Oaks Dr/Old Lee Hwy/East Old Lee Hwy onto Jenkins Rd. Turn left onto Standifer Gap Rd. Turn left onto Brock Rd. |
| High School | Ooltewah |
| City | Chattanooga |
| Lot Size Units | Acres |
| Lot Size Square Feet | 23228.31 |
| Carport Y/N | false |
| Listing Terms | Cash,Conventional |
| Spa Features | None |
| Elementary School | Wolftever |
| Tax Annual Amount | 6474.47 |
| Middle/Junior High School | Ooltewah |
| Property Condition | Functional |
| Structure Type | House |
| Standard Status | Pending |
Interior Features
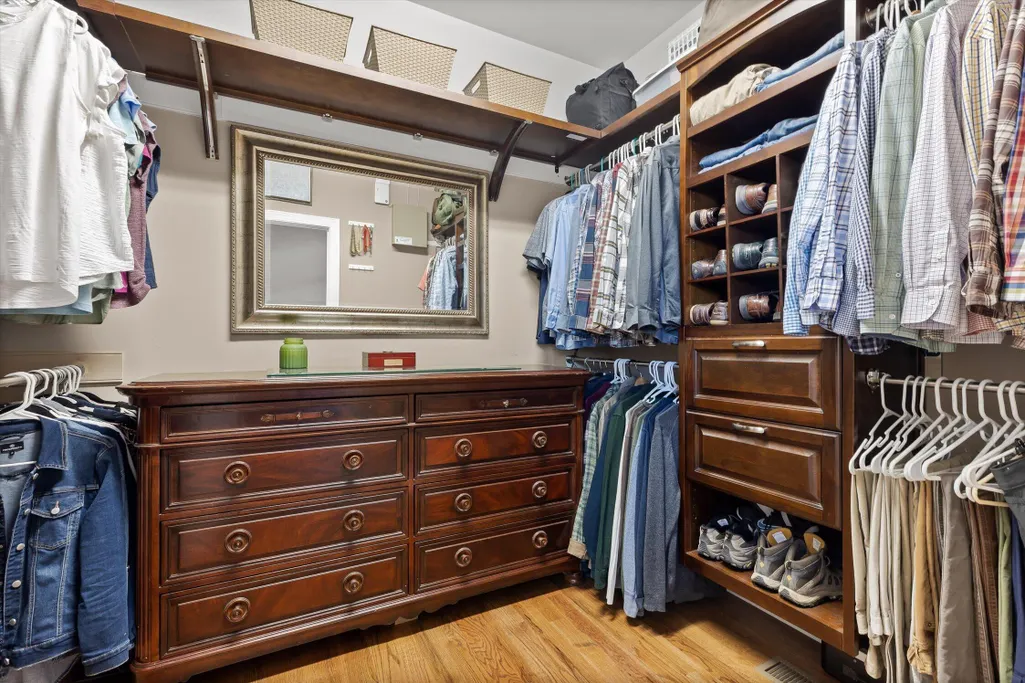
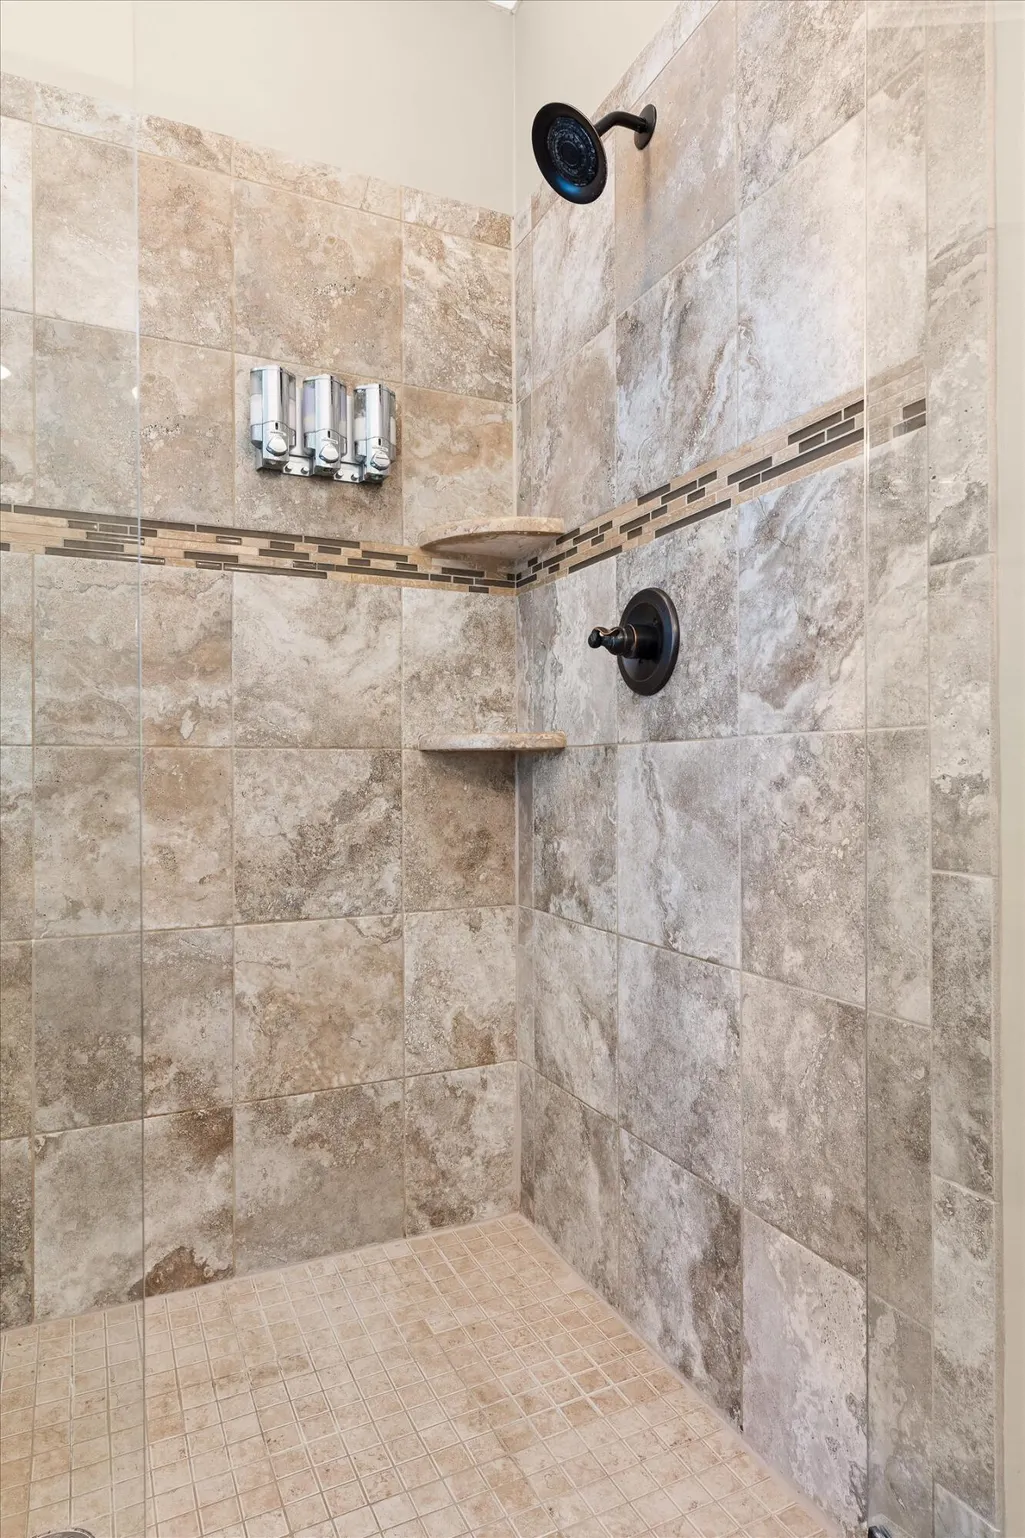
| Interior Amenities | Walk-In Shower,Walk-In Closet(s),Storage,Primary Downstairs,Pantry,High Speed Internet,High Ceilings,Eat-in Kitchen,Double Vanity,Double Closets,Bookcases,Cathedral Ceiling(s) |
|---|---|
| Basement | Finished |
| Flooring | Carpet,Hardwood,Luxury Vinyl,Tile |
| Air Conditioning Y/N | true |
| Heating Y/N | true |
| Window Features | Vinyl Frames,Window Treatments,Window Coverings,Blinds,Insulated Windows |
| Fireplace Y/N | true |
| Half Baths | 1 |
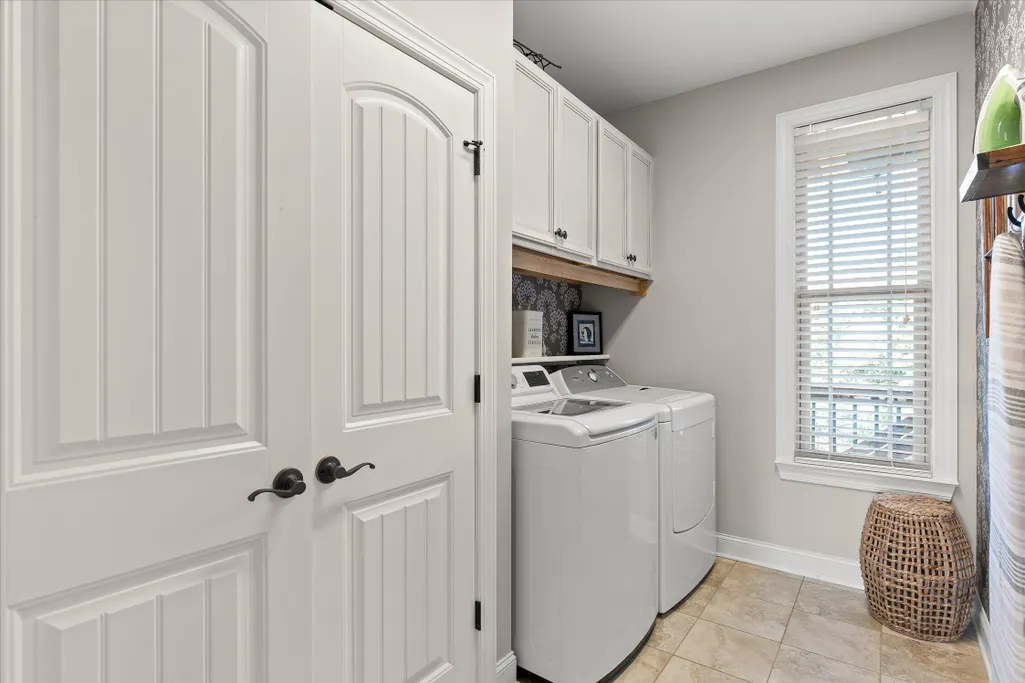
| Laundry Features | Main Level,Laundry Room |
| Total Bedrooms | 4 |
| LivingAreaSource | Public Records |
| Total Baths | 4 |
Exterior Features
| Exterior Amenities | Rain Gutters |
|---|---|
| Fencing | Fenced |
| Parking Features | Concrete,Driveway,Garage,Garage Door Opener,Off Street |
| Lot Features | Level |
| Water Source | Public |
| Lot Size Area | 0.53 |
| Foundation Details | Concrete Perimeter |
| Lot Dimensions | 128x239 IR |
| Lot Size Acres | 0.53 |
| Road Surface Type | Asphalt |
| Waterfront Y/N | false |
| Road Frontage Type | City Street |
| Other Equipment | Irrigation Equipment |
| Road Responsibility | Public Maintained Road |
Amenities
- Foreclosure
- Views
- Short Sale
- New Construction
- Adult 55+
- Lease To Own
- No HOA Fees
- Furnished
- Primary On Main
- Air Conditioning
- Seller Finance
- Green
- Fixer Upper
- Horse
- Golf
- Fireplace
- Deck
- Garage
- Basement
- Pool
Property vs Single Family Average in 37421
Price
Taxes
Year Built
 The data relating to real estate for sale on this Web Site comes from the IDX Program of the East Tennessee Realtors® Multiple Listing Service. © Copyright 2026 All rights reserved. This information is being provided for the consumers' personal, non-commercial use and may not be used for any purpose other than to identify prospective properties the consumers may be interested in purchasing. This information was updated September 13, 2026 7:23 AM UTC Some properties may subsequently have sold
 River Counties Association of REALTORS® All information deemed reliable but not guaranteed. All properties are subject to prior sale, change or withdrawal. Neither listing broker(s) or information provider(s) shall be responsible for any typographical errors, misinformation, misprints and shall be held totally harmless. Listing(s) information is provided for consumer's personal, non-commercial use and may not be used for any purpose other than to identify prospective properties consumers may
